
Just Listed








Address
3399 Beaver Meadow Road, Sharon, VT
Price
$ 750,000
Property Attributes
- MLS#5110880
- TypeSingle Family
- Listing Status Active
- CountyWINDSOR
- CitySharon
- AreaWindsor
- Zip05065
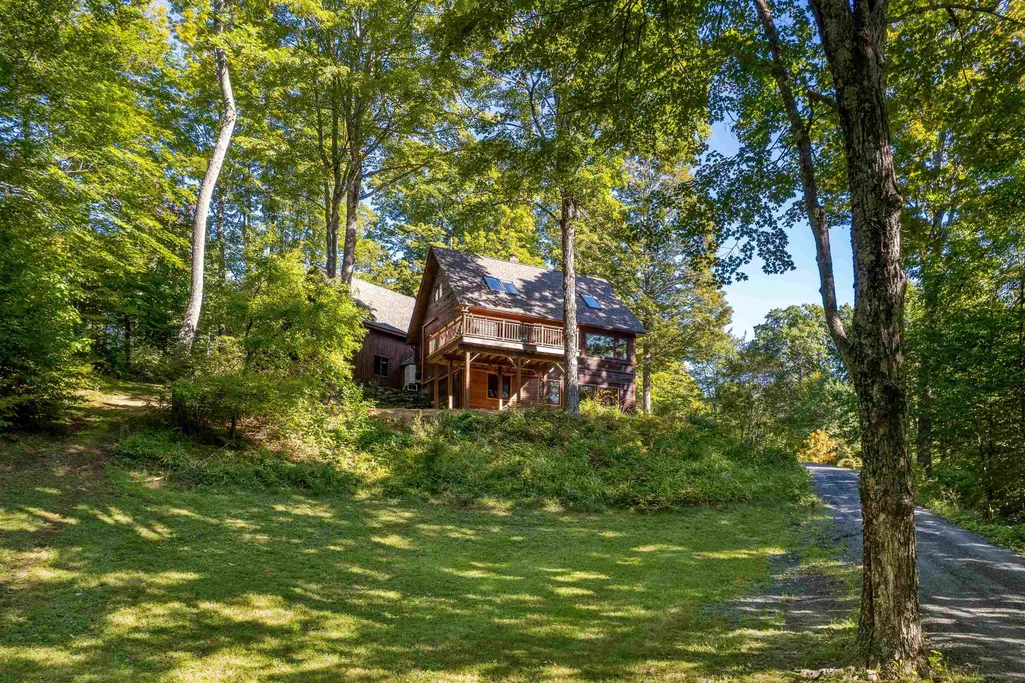
- StyleCape
- Year Built1993
- Price$ 750,000
- Bedrooms3
- Full Bathrooms2
- Half Bathrooms1
- Sqr Footage3254
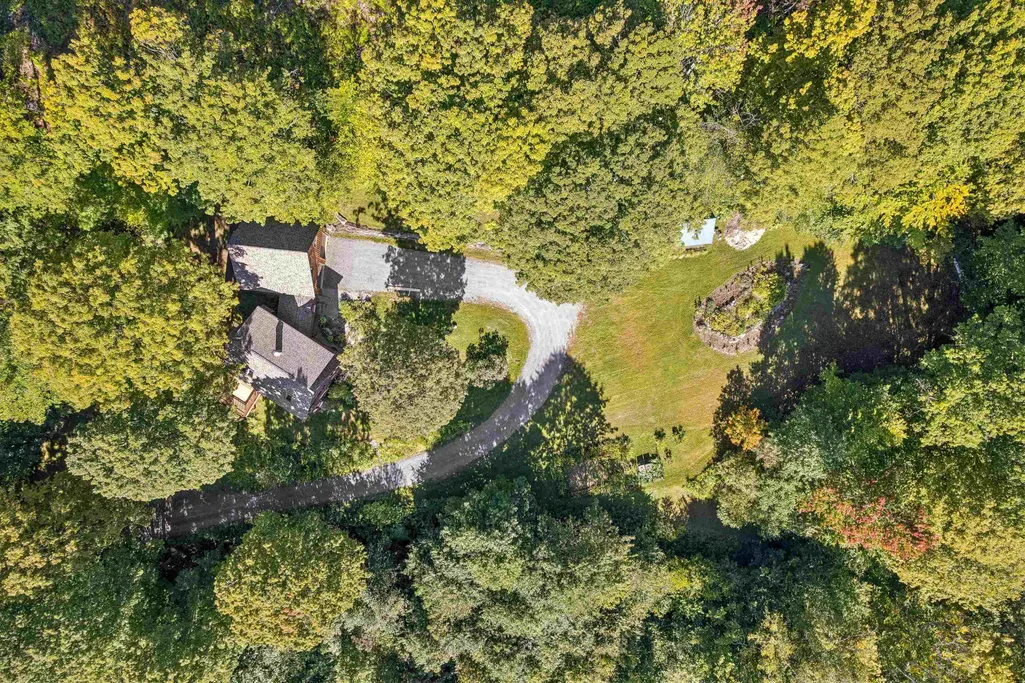
- Lot Size12.44 Acres
Data Source:
PrimeMLS
Property Description
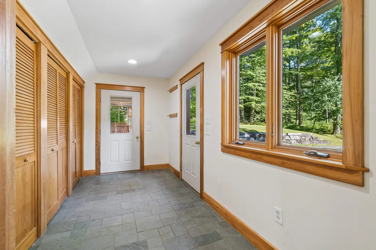
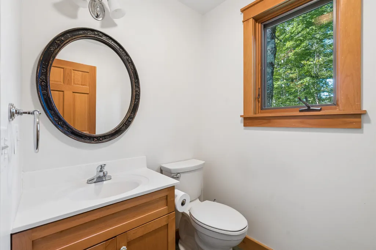
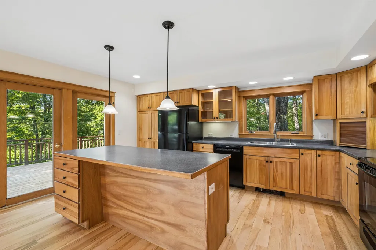
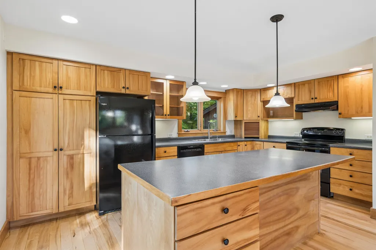
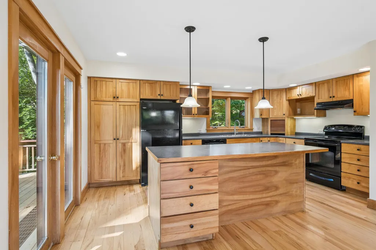
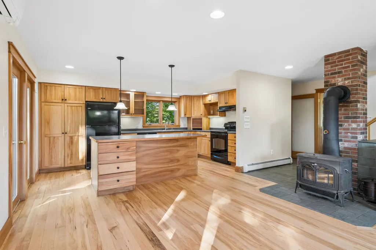
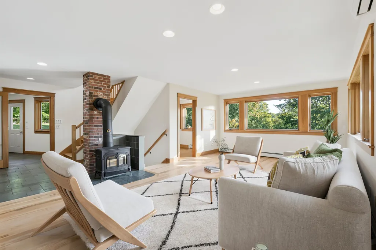
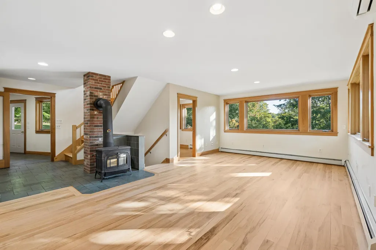
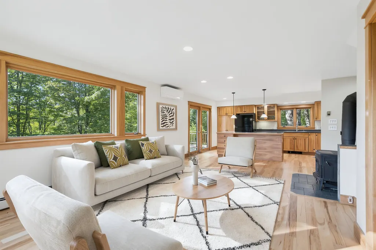
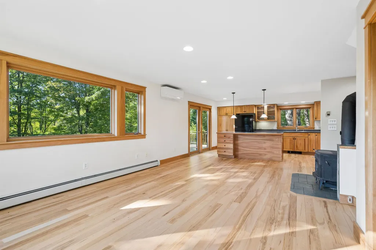
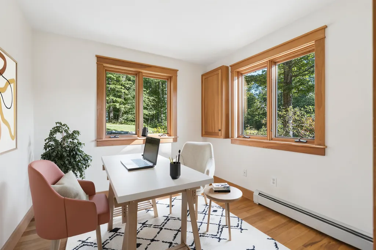
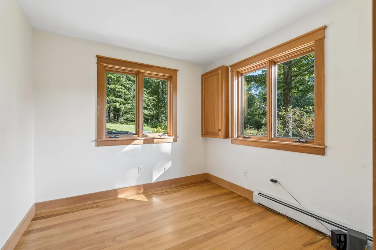
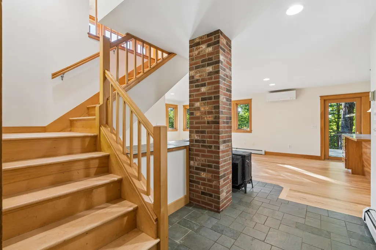
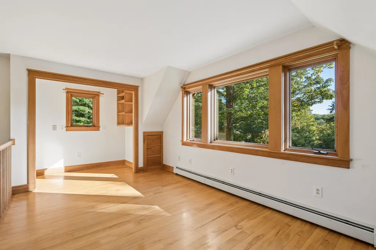
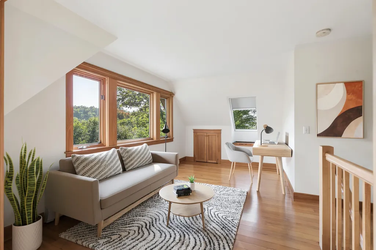
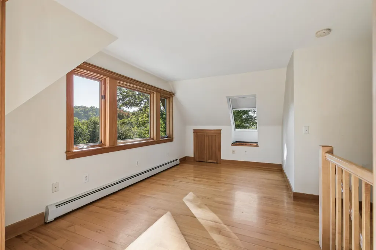
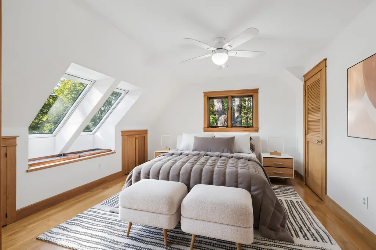
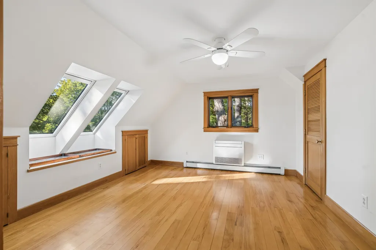
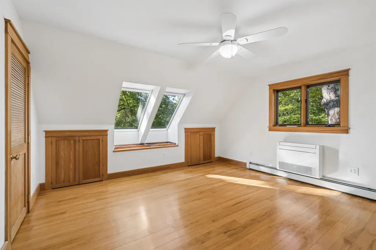
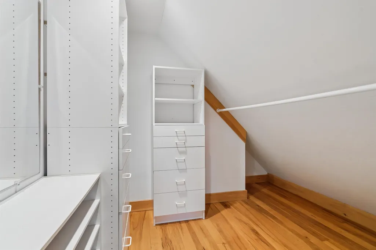
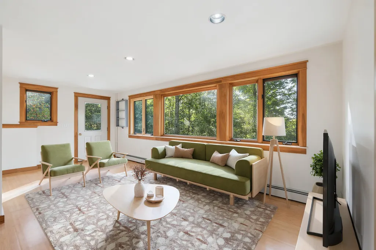
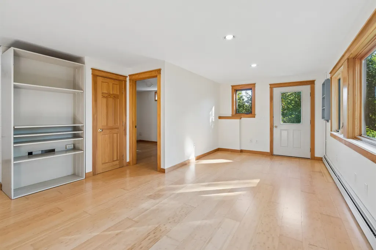
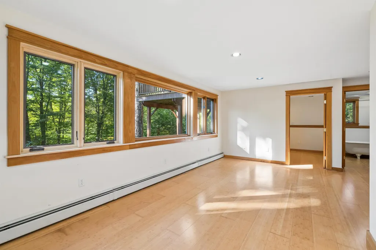
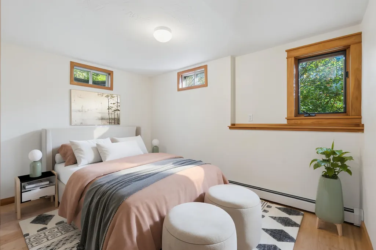
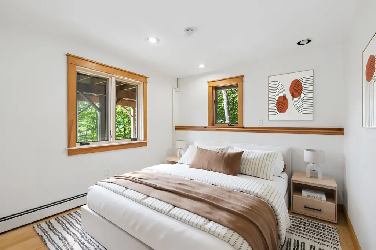
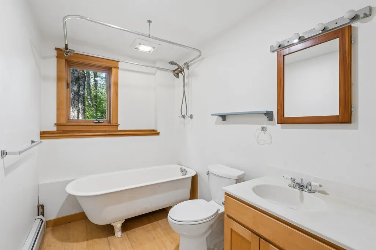
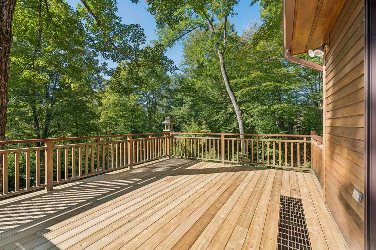
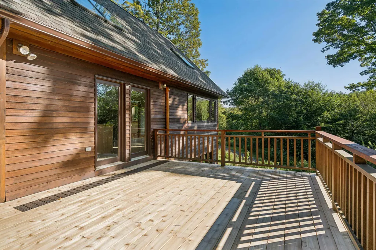
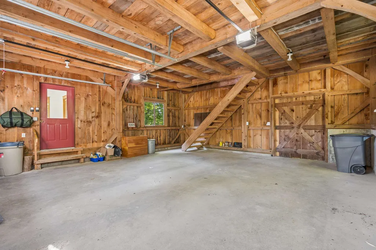
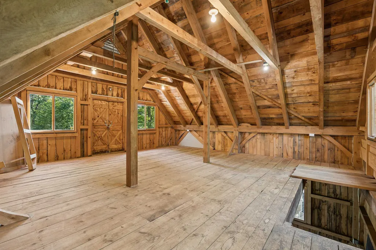
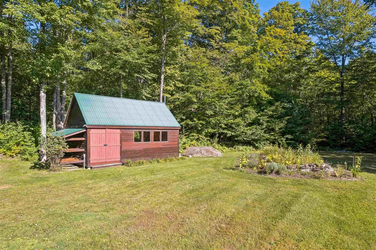
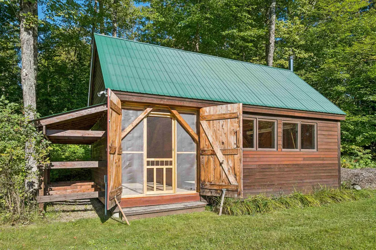
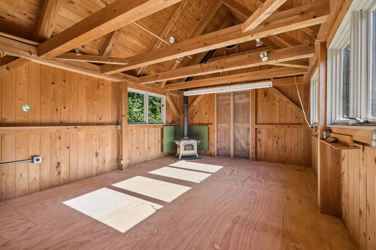
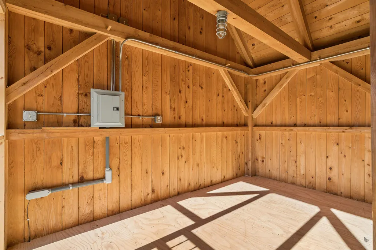
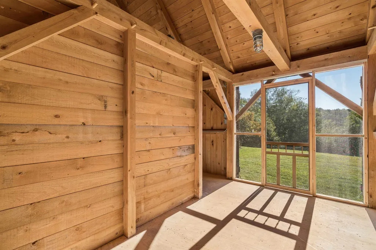
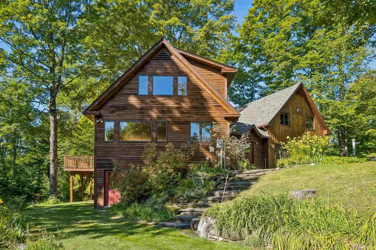
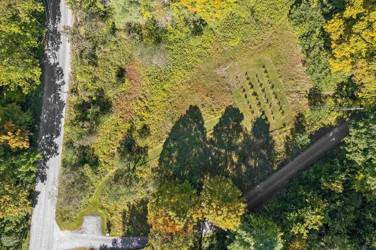
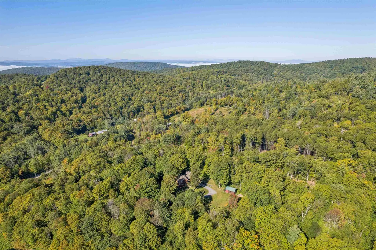
Set on a quiet stretch of Beaver Meadow Road, this Sharon property offers rows of established blueberry bushes and gardens filled with perennials, all within a town whose roots go back to its 1761 charter along the White River, when early settlers cleared these hillsides for orchards, pasture and sugarbush. That same working relationship with the land continues here: cords of wood have been harvested from the property are stored in the wood shed behind the timber framed attached garage, which has a whole floor of additional storage above. Inside, a mudroom with two closets provides a practical entry, and the main floor includes a half bath off the kitchen and a home office. The deck has just been redone off the kitchen. Upstairs, the primary suite has an ensuite bath and a walk in closet with room to spare. There is an extra office/storage space or a craft room with a countertop you could re-install if you love to hobby in beautiful natural light. Storage is throughout the house, with closets and cubbies built into the everyday flow of the floor plan. The walkout basement adds two more bedrooms and a full bath plus a family room space, giving the home real flexibility for guests, family or a home business. Outside, the shed is a standout: built as an artist's studio, it has a wood stove and 220 amp power rated for a kiln, making it ready for a range of uses beyond typical storage, from a workshop to a working studio. Furnished Photos have been virtually staged. Schedule a private showing!
| Elementary School | Middle School | High School |
|---|---|---|
| Sharon Elementary School | Sharon Elementary School | Choice High School |
| Price History | |
|---|---|
| 9/22/2026 | Listed $750,000 |
General Features
| Road Frontage | TBD |
|---|---|
| Sewer | On-Site Septic Exists,Private |
| Heating | Propane,Baseboard,Hot Water |
| Cooling | None |
| Utilities | Propane |
| Roof | Asphalt Shingle |
| Appliances | Dishwasher,Dryer,Electric Range,Refrigerator,Washer |
| Easements | No |
| Garage | Yes |
| Flood Zone | No |
| Zoning | None |
| Full Baths | 2 |
| Half Baths | 1 |
| Bathrooms | 3 |
| Year Built | 1993 |
| Electric | 100 Amp Service,Circuit Breaker(s) |
| Style | Cape |
| Stories Count | 1.5 |
| Type | Single Family |
| Property Condition | Existing |
| Accessibility Features | 1st Floor Bedroom |
| Tax Year | 2027 |
| Fuel Company | Suburban |
| Electric Company | Green Mountain Power |
| Covenants | No |
| Construction Materials | Wood Siding |
| Directions | If coming from Exit 2 (Sharon Exit) on I89,Take Route 132 to Beaver Meadow. 5.4 mi down on the left. You cannot see the house from the road,but you will see the package mailbox at the bottom with the |
| High School | Choice |
| City | Sharon |
| Property Class | Residential |
| Other Equipment | Wood Stove |
| School District | Sharon School District |
| Seasonal | No |
| Elementary School | Sharon Elementary School |
| Middle School | Sharon Elementary School |
| DOM | 1 |
| Price Per Sq Ft Total AG | 313.81 |
| Last Updated | 09/22/2026 14:21:18 |
Interior Features
| Basement Description | Finished,Interior Stairs,Walkout |
|---|---|
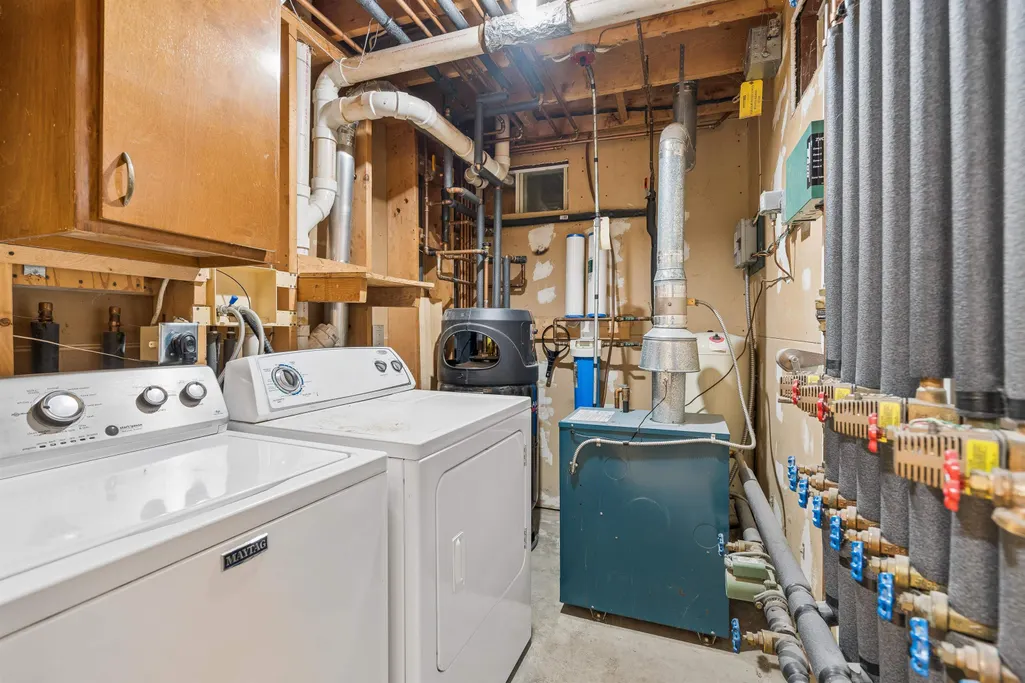
| Interior Amenities | Kitchen Island,Kitchen/Living,Natural Light,Natural Woodwork,Walk-in Closet,Basement Laundry |
| Basement | Yes |
| Flooring | Tile,Wood |
| Beds | 3 |
| Total Rooms | 7 |
| Room 1 Level | 1 |
| Internet | Fiber Optic Internet |
| Total Finished Area | 3254 |
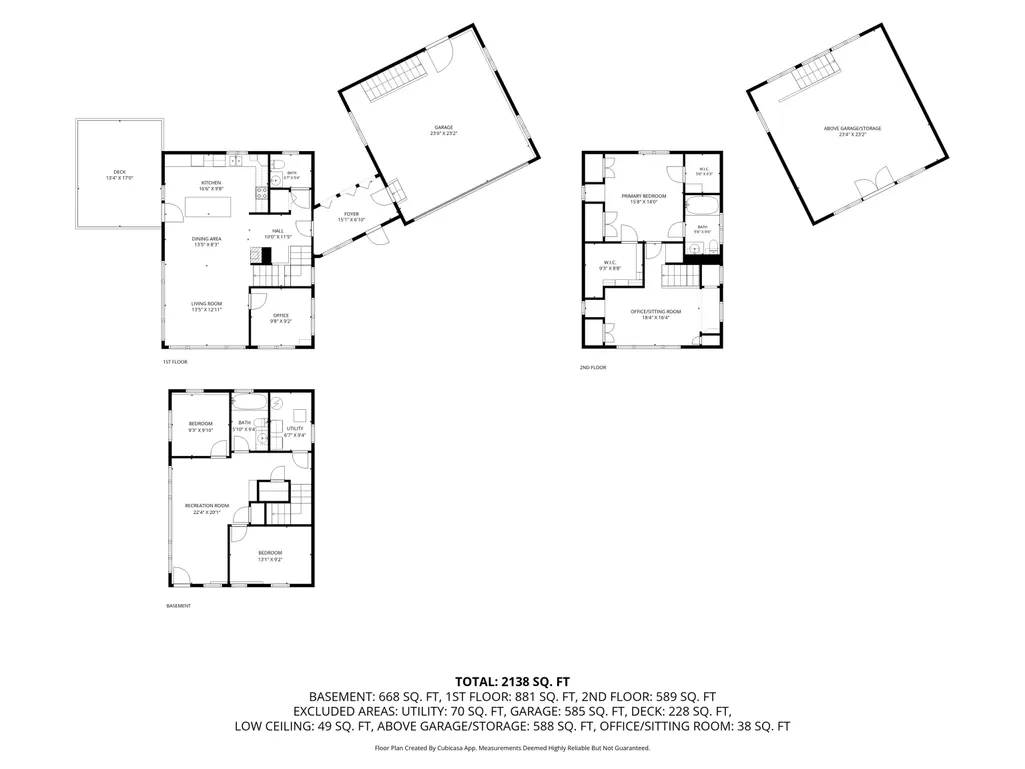
| Rooms: Level B | Level B: Bedroom,Level B: Full Bathroom,Level B: Family Room |
| Rooms: Level 2 | Level 2: Bonus Room,Level 2: Primary Bdm Ste |
| Rooms: Level 1 | Level 1: 1/2 Bathroom,Level 1: Eat-in Kitchen,Level 1: Living Room,Level 1: Mudroom,Level 1: Office/Study |
| Room 9 Type | Bedroom |
| Room 9 Level | Basement |
| Room 9 Dimensions | 9' 3 x 9' 10 |
| Room 8 Type | Bedroom |
| Room 8 Level | Basement |
| Room 8 Dimensions | 13'1 X 9'2 |
| Room 7 Type | Primary BR Suite |
| Room 7 Level | 2 |
| Room 7 Dimensions | 15' 8 x 14' 0 |
| Room 6 Type | Bonus Room |
| Room 6 Level | 2 |
| Room 6 Dimensions | 18' 4 x 16' 4 |
| Room 5 Type | Office/Study |
| Room 5 Level | 1 |
| Room 5 Dimensions | 9' 8 x 9' 2 |
| Room 4 Type | Living Room |
| Room 4 Level | 1 |
| Room 4 Dimensions | 13' 5 x 12' 11 |
| Room 3 Type | Eat-in Kitchen |
| Room 3 Level | 1 |
| Room 3 Dimensions | 16' 6 x 9' 8 |
| Room 2 Type | Bathroom Half |
| Room 2 Level | 1 |
| Room 2 Dimensions | 6' 7 x 5' 4 |
| Room 11 Type | Family Room |
| Room 11 Level | Basement |
| Room 11 Dimensions | 22'4 X 20'1 |
| Room 10 Type | Bathroom Full |
| Room 10 Level | Basement |
| Room 10 Dimensions | 5'10 X 9'4 |
| Room 1 Type | Mudroom |
| Room 1 Dimensions | 15' 1 x 6' 10 |
| Basement Access Type | Walkout |
Exterior Features
| Lot Features | Country Setting,Field/Pasture,Landscaped,Secluded,Wooded,Near Shopping,Near Hospital,Near School(s) |
|---|---|
| Exterior Amenities | Deck,Garden Space,Outbuilding,Shed |
| Driveway | Gravel |
| Water View | No |
| Lot Size Area | 12.44 |
| Water Source | Drilled Well |
| Parking Features | Garage,Attached |
| Garage Capacity | 2 |
| Foundation | Poured Concrete |
| Color | Brown |
| Waterfront Property | No |
| Road Frontage Type | Gravel,Public Maintained Road |
| Surveyed | Yes |
| Lot Size Square Feet | 541886 |
| Water Body Access | No |
Amenities
- Foreclosure
- Views
- Short Sale
- New Construction
- Adult 55+
- Lease To Own
- No HOA Fees
- Furnished
- Primary On Main
- Air Conditioning
- Seller Finance
- Green
- Fixer Upper
- Horse
- Golf
- Fireplace
- Deck
- Garage
- Basement
- Pool
Property vs Single Family Average in 05065
Statistics provided by Inside Real Estate
Price
Year Built
Visits
 Massachusetts MLS Property Info Network (MLSPIN) - The property listing data and information set forth herein were provided to MLS Property Information Network, Inc. from third party sources, including sellers, lessors and public records, and were compiled by MLS Property Information Network, Inc. The property listing data and information are for the personal, non commercial use of consumers having a good faith interest in purchasing or leasing listed properties of the type displayed to them and
 Copyright 2026 PrimeMLS. All rights reserved. This information is deemed reliable, but not guaranteed. The data relating to real estate displayed on
this Site comes in part from the IDX Program of PrimeMLS. The information
being provided is for consumers' personal, non-commercial use and may
not be used for any purpose other than to identify prospective properties
consumers may be interested in purchasing. Data last updated September 22, 2026 3:35 AM UTC
Copyright 2026 PrimeMLS. All rights reserved. This information is deemed reliable, but not guaranteed. The data relating to real estate displayed on
this Site comes in part from the IDX Program of PrimeMLS. The information
being provided is for consumers' personal, non-commercial use and may
not be used for any purpose other than to identify prospective properties
consumers may be interested in purchasing. Data last updated September 22, 2026 3:35 AM UTC
