
Just Listed

Address
237 Hidden Acres Drive, Sugar Hill, NH
Price
$ 1,750,000
Property Attributes
- MLS#5109961
- TypeSingle Family
- Listing Status Active
- CountyGRAFTON
- CitySugar Hill
- AreaGrafton
- NeighborhoodStreeter Pond
- Zip03586
- StyleContemporary
- Year Built2022
- Price$ 1,750,000
- Bedrooms4
- Full Bathrooms3
- Half Bathrooms1
- Sqr Footage3430
- Lot Size6.66 Acres
Data Source:
PrimeMLS
Property Description
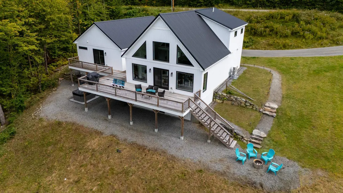
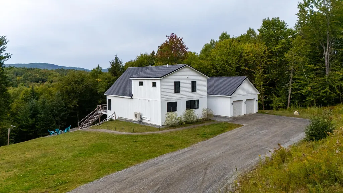
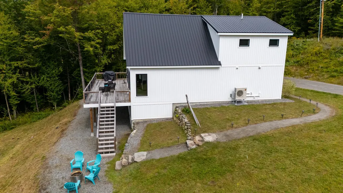
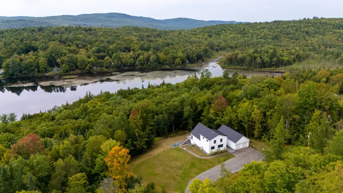
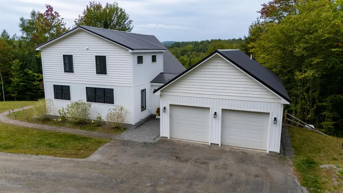
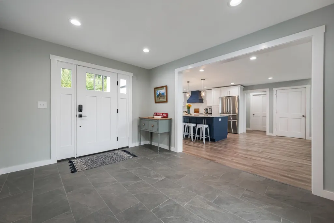
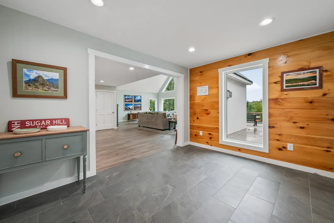
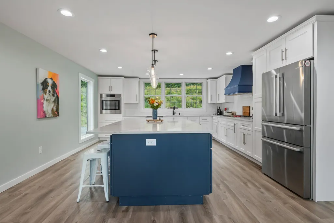
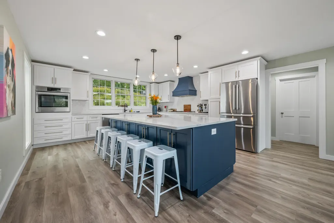
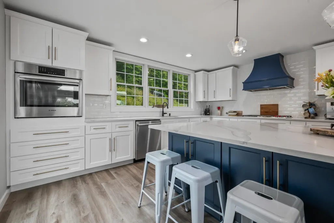
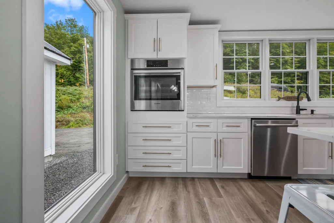
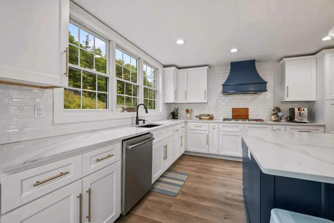
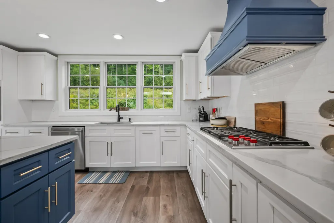
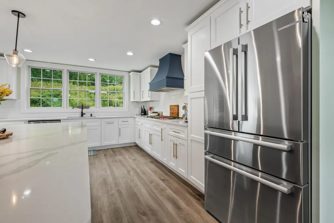
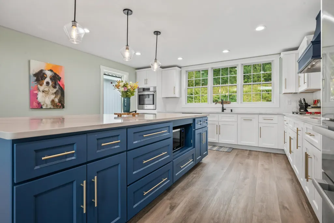
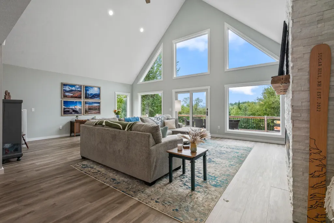
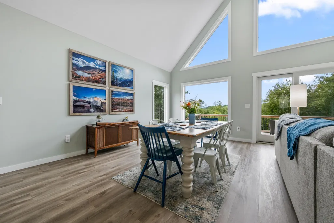
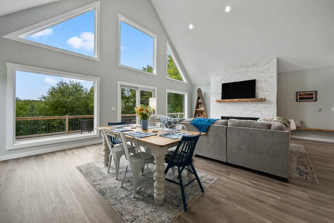
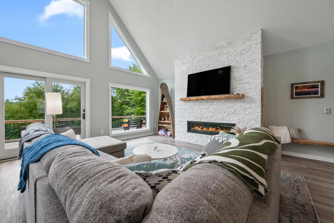
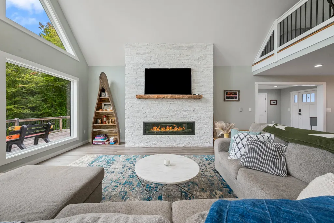
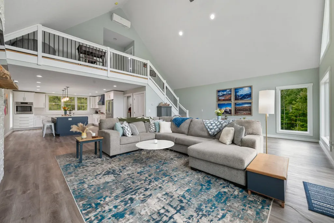
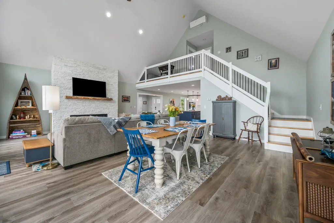
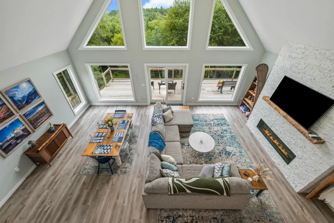
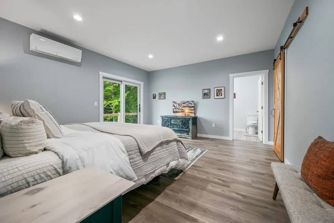
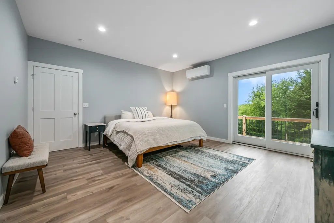
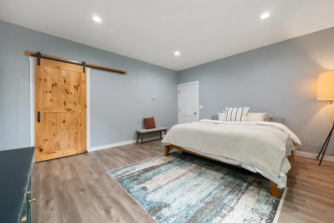
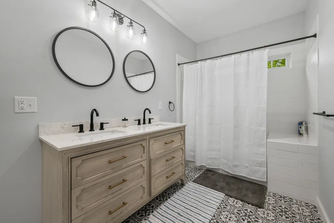
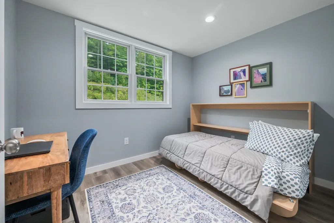
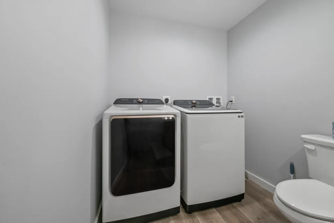
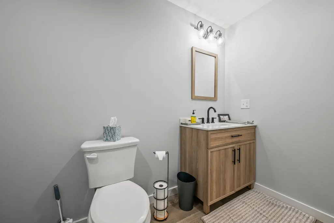
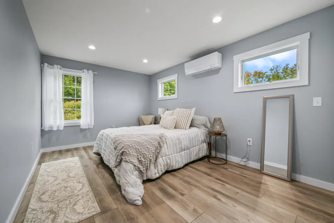
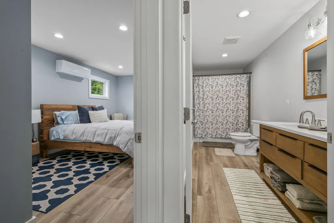
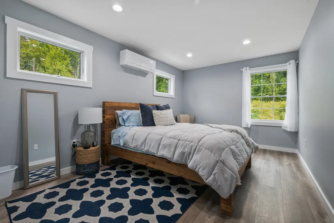
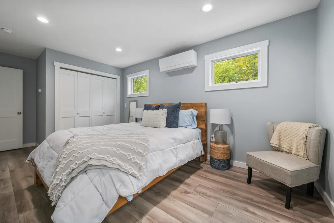
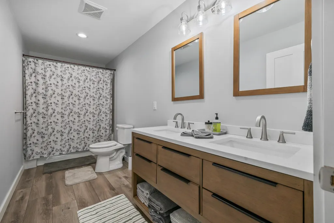
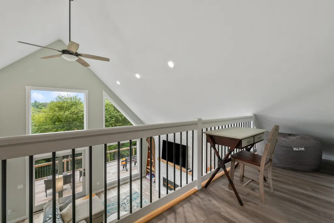
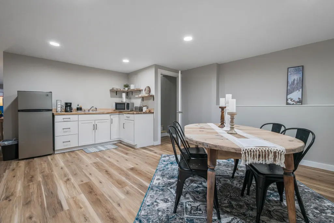
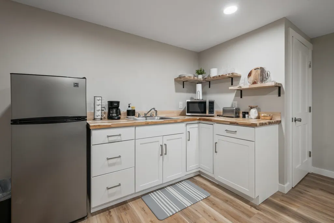
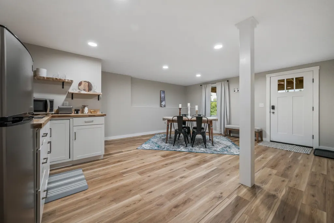
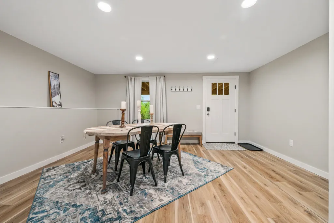
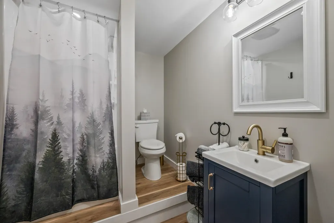
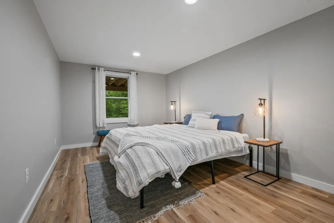
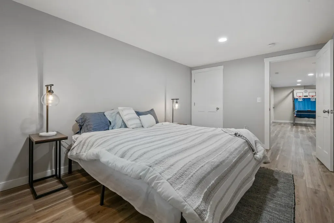
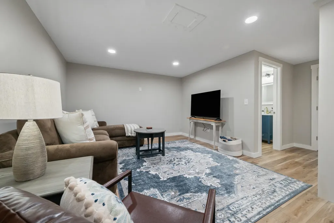
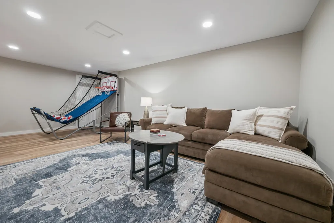
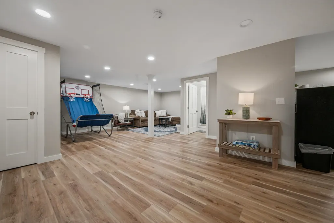
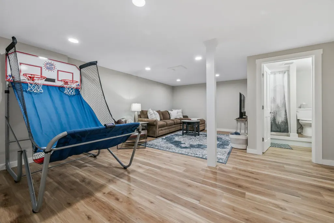
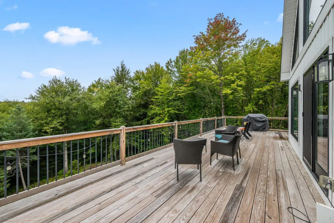
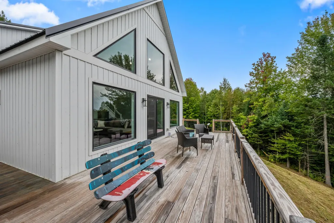
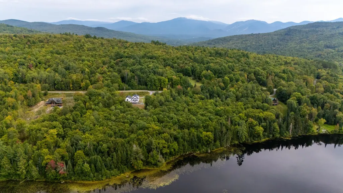
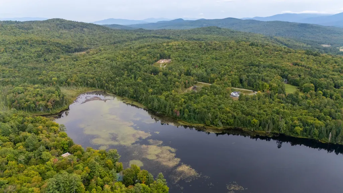
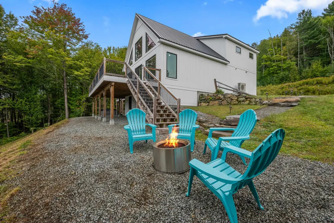
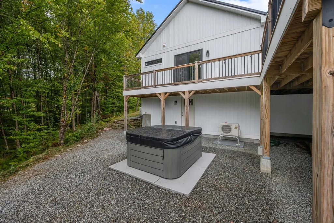
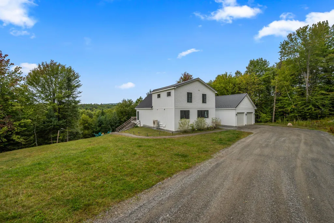
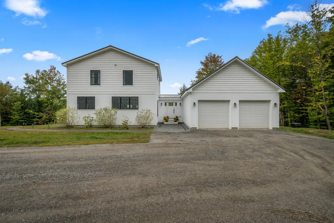
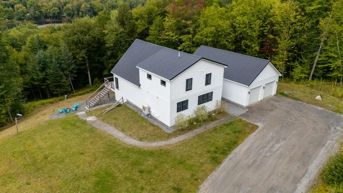
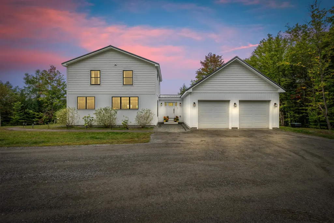
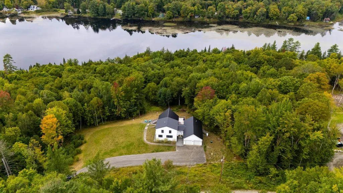
Experience modern lakeside living in this stunning 2022 contemporary home, privately situated on 6.66+/- acres on a quiet dead-end road with more than 500 feet of frontage on Streeter Pond in Sugar Hill, NH. Designed to embrace its natural surroundings, this light-filled home features an open-concept floor plan with windows galore, capturing abundant natural sunlight throughout the day. The heart of the home is a spectacular chefâs kitchen, anchored by a monumental quartz-topped island that offers ample space for cooking, gathering, and entertaining. Flowing seamlessly into the dining and living areas, the open layout is warmed by a cozy gas fireplace, creating the perfect setting for year-round enjoyment. Comfort and efficiency are evident throughout with radiant heat providing consistent warmth during the cooler seasons and mini splits to use in warmer months. Expansive windows bring the outdoors in, showcasing the natural beauty of the area from nearly every angle and enhancing the homeâs contemporary design. Primary bedroom suite is located on the main level offering single-level living if desired with 2 additional guest bedrooms and a full bath upstairs. The finished lower level includes a private apartment, ideal for guests, extended family, rental income, or a dedicated home office space. Outside, the setting offers privacy, recreation, and direct access to the pond. It is possible to open up views of the pond from the house with cutting. A coveted combination of modern construction, thoughtful design, and outstanding waterfront frontage makes this Sugar Hill retreat an exceptional opportunity for those seeking a peaceful North Country lifestyle. Minutes to Franconia center for dining, the Iron Furnace Brewery, the Franconia Coffee House, the Hungry Bear Cafe and I-93 for easy access to Cannon Mountain and Franconia Notch State Park. This location is the best of both worlds with privacy and convenience!
| Price History | |
|---|---|
| 9/16/2026 | Listed $1,750,000 |
General Features
| Road Frontage | Yes |
|---|---|
| Sewer | Private |
| Heating | Propane,In Floor,Radiant,Mini Split,Gas Fireplace |
| Cooling | Mini Split |
| Utilities | Propane |
| Roof | Metal |
| Appliances | Gas Cooktop,Dishwasher,Dryer,Range Hood,Microwave,Wall Oven,Refrigerator |
| Easements | No |
| Garage | Yes |
| Flood Zone | Unknown |
| Zoning | RR1RUR |
| 3/4 Baths | 1 |
| Full Baths | 2 |
| Half Baths | 1 |
| Bathrooms | 4 |
| Year Built | 2022 |
| Electric | Circuit Breaker(s),Generator |
| Style | Contemporary |
| Stories Count | 2 |
| Type | Single Family |
| Documents Available | Certificate of Occupancy,Covenants,Deed,Property Disclosure,Septic Design,Survey,Tax Map |
| Property Condition | Existing |
| Tax Year | 2025 |
| Fuel Company | Dead River |
| Electric Company | NHEC |
| Covenants | Yes |
| Construction Materials | Vinyl Siding |
| City | Sugar Hill |
| Property Class | Residential |
| Seasonal | No |
| DOM | 4 |
| Price Per Sq Ft Total AG | 709.36 |
| Last Updated | 09/20/2026 19:04:54 |
Interior Features
| Basement Description | Apartment(s),Climate Controlled,Concrete,Concrete Floor,Daylight,Finished,Full,Interior Stairs,Storage Space,Walkout,Exterior Access,Basement Stairs |
|---|---|
| Interior Amenities | Cathedral Ceiling,Ceiling Fan,Dining Area,Gas Fireplace,1 Fireplace,In-Law/ADU,Kitchen Island,Kitchen/Family,Laundry Hook-ups,Living/Dining,Primary BR w/ BA,Natural Light,Walk-in Closet,Basement Laun |
| Basement | Yes |
| Flooring | Tile,Vinyl Plank |
| Beds | 4 |
| Total Rooms | 13 |
| Room 1 Level | 1 |
| Internet | High Speed Intrnt Avail |
| Total Finished Area | 3430 |
| Rooms: Level B | Level B: Bedroom,Level B: 3/4 Bathroom,Level B: Eat-in Kitchen,Level B: Living Room |
| Rooms: Level 2 | Level 2: Bedroom,Level 2: Full Bathroom |
| Rooms: Level 1 | Level 1: Breezeway,Level 1: 1/2 Bathroom,Level 1: Kitchen,Level 1: Living/Dining,Level 1: Primary Bdm Ste,Level 1: Office/Study |
| Room 9 Type | Eat-in Kitchen |
| Room 9 Level | Basement |
| Room 8 Type | Bathroom Full |
| Room 8 Level | 2 |
| Room 7 Type | Bedroom |
| Room 7 Level | 2 |
| Room 6 Type | Bedroom |
| Room 6 Level | 2 |
| Room 5 Type | Bathroom Half |
| Room 5 Level | 1 |
| Room 4 Type | Primary BR Suite |
| Room 4 Level | 1 |
| Room 3 Type | Living/Dining |
| Room 3 Level | 1 |
| Room 2 Type | Kitchen |
| Room 2 Level | 1 |
| Room 13 Type | Office/Study |
| Room 13 Level | 1 |
| Room 12 Type | Bedroom |
| Room 12 Level | Basement |
| Room 11 Type | Bathroom Three Quarter |
| Room 11 Level | Basement |
| Room 10 Type | Living Room |
| Room 10 Level | Basement |
| Room 1 Type | Breezeway |
| Basement Access Type | Walkout |
Exterior Features
| Lot Features | Country Setting,Landscaped,Sloping,Subdivision,Wooded |
|---|---|
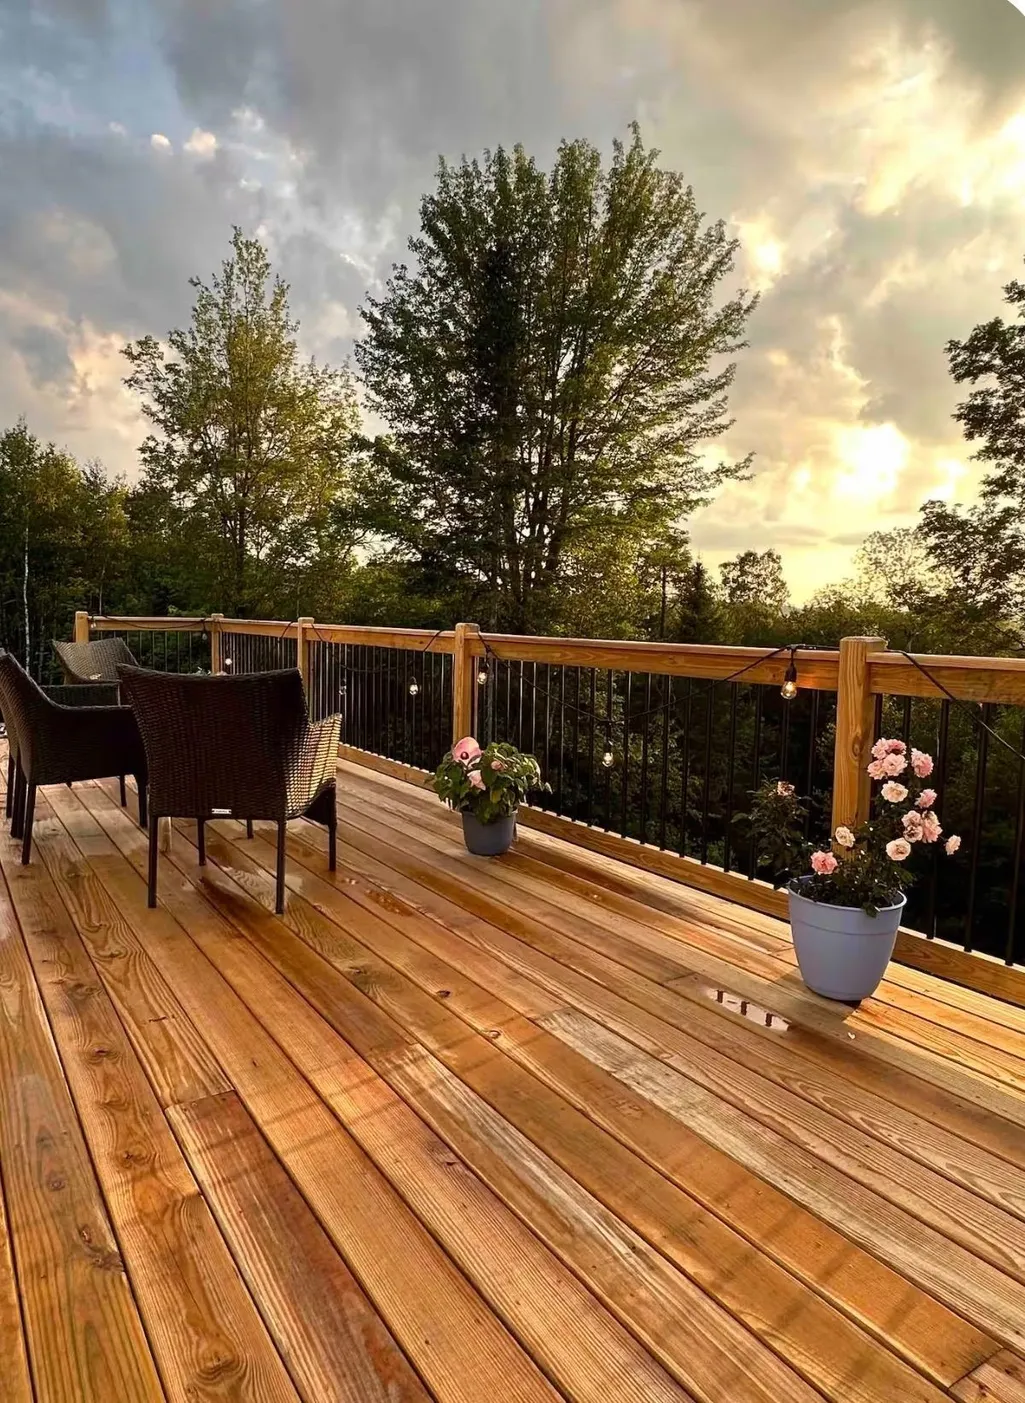
| Exterior Amenities | Deck,Garden Space,Hot Tub,Natural Shade |
| Driveway | Crushed Stone |
| Lot Size Area | 6.66 |
| Water Source | Private |
| Garage Capacity | 2 |
| Water Body Name | Streeter Pond |
| Foundation | Concrete |
| Lot | 59-8 |
| Color | White |
| Waterfront Property | Yes |
| Road Frontage Length | 536 |
| Road Frontage Type | Dead End,Dirt,Private Road,Shared,Privately Maintained |
| Surveyed | Yes |
| Water Body Type | Pond |
| Lot Size Square Feet | 290110 |
| Water Frontage Length | 575 |
| Water Body Access | Yes |
| Water Access Details | Shared-Private |
Amenities
- Foreclosure
- Views
- Short Sale
- New Construction
- Adult 55+
- Lease To Own
- No HOA Fees
- Furnished
- Primary On Main
- Air Conditioning
- Seller Finance
- Green
- Fixer Upper
- Horse
- Golf
- Fireplace
- Deck
- Garage
- Basement
- Pool
Property vs Single Family Average in 03586
Statistics provided by Inside Real Estate
Price
Year Built
Visits
 Massachusetts MLS Property Info Network (MLSPIN) - The property listing data and information set forth herein were provided to MLS Property Information Network, Inc. from third party sources, including sellers, lessors and public records, and were compiled by MLS Property Information Network, Inc. The property listing data and information are for the personal, non commercial use of consumers having a good faith interest in purchasing or leasing listed properties of the type displayed to them and
 Copyright 2026 PrimeMLS. All rights reserved. This information is deemed reliable, but not guaranteed. The data relating to real estate displayed on
this Site comes in part from the IDX Program of PrimeMLS. The information
being provided is for consumers' personal, non-commercial use and may
not be used for any purpose other than to identify prospective properties
consumers may be interested in purchasing. Data last updated September 20, 2026 3:24 AM UTC
Copyright 2026 PrimeMLS. All rights reserved. This information is deemed reliable, but not guaranteed. The data relating to real estate displayed on
this Site comes in part from the IDX Program of PrimeMLS. The information
being provided is for consumers' personal, non-commercial use and may
not be used for any purpose other than to identify prospective properties
consumers may be interested in purchasing. Data last updated September 20, 2026 3:24 AM UTC
