
Address
5 Clark Street, Hudson, NH
Price
$ 340,000
Property Attributes
- MLS#5109837
- TypeSingle Family
- Listing Status Active
- CountyHILLSBOROUGH
- CityHudson
- AreaHillsborough
- Zip03051
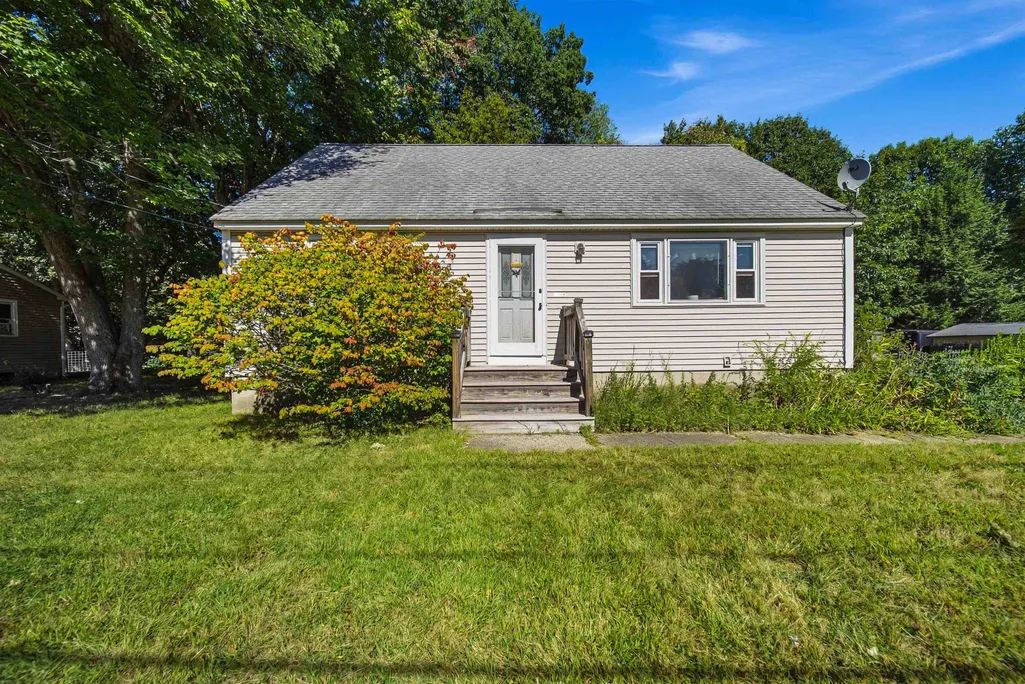
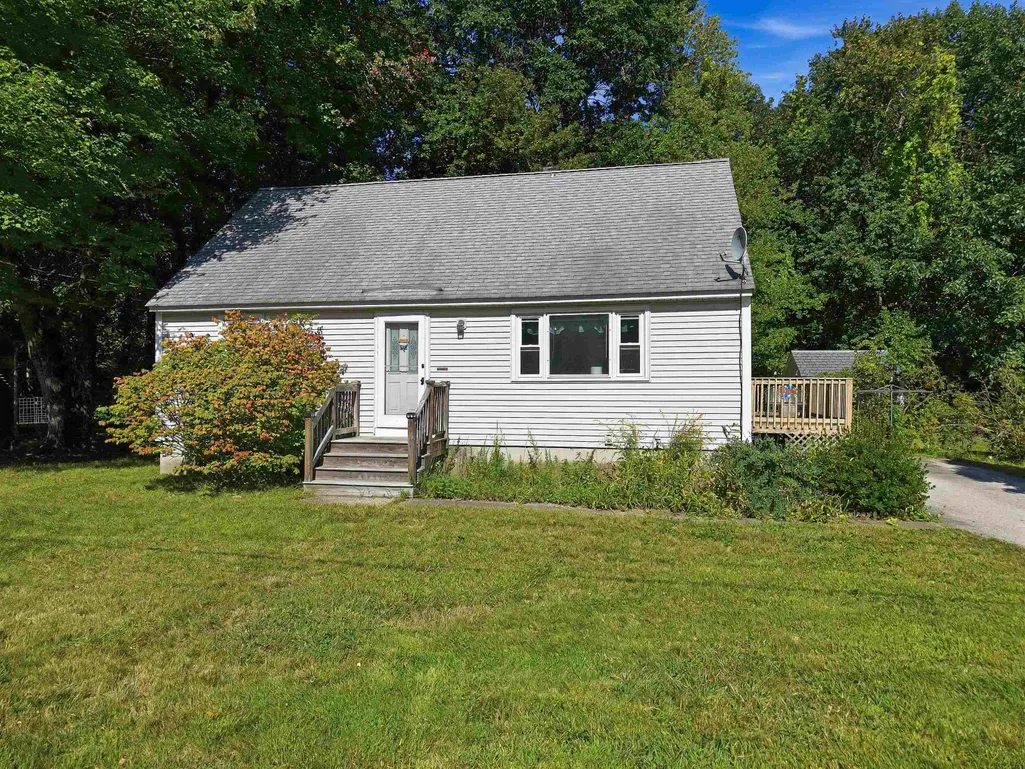
- StyleCape
- Year Built1963
- Price$ 340,000
- Bedrooms3
- Full Bathrooms1
- Half Bathrooms0
- Sqr Footage1296
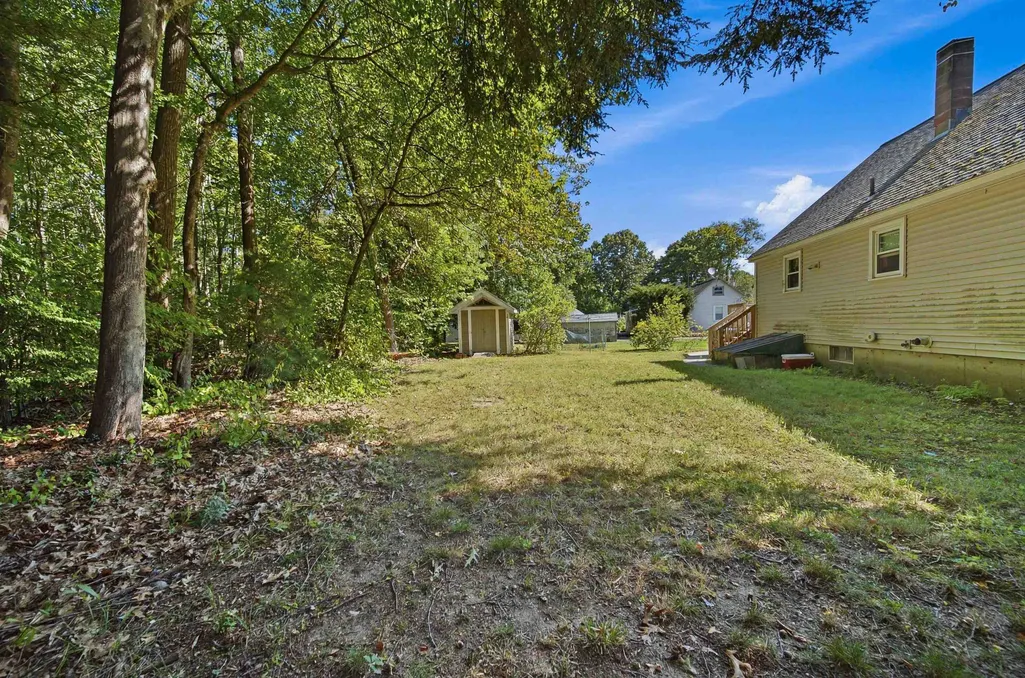
- Lot Size0.33 Acres
Data Source:
PrimeMLS
Property Description
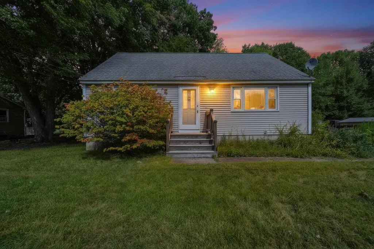
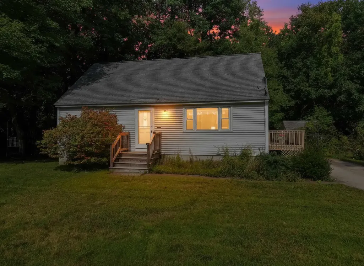
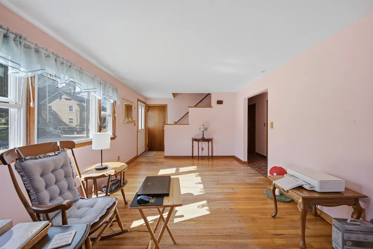
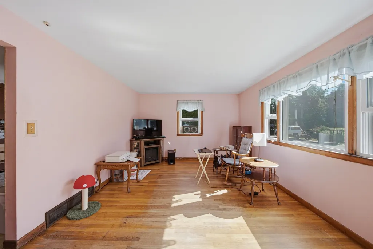
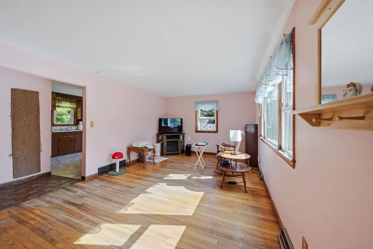
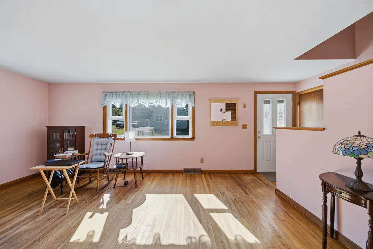
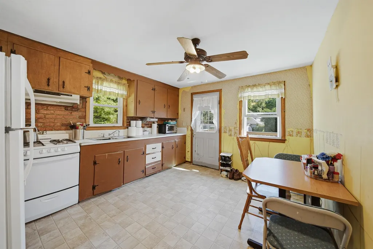
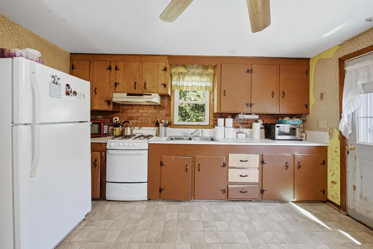
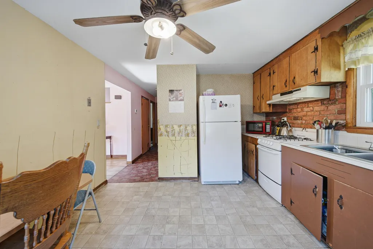
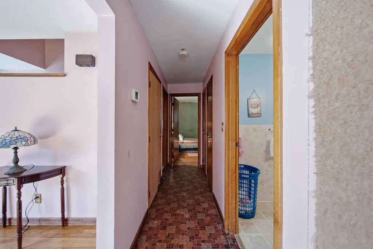
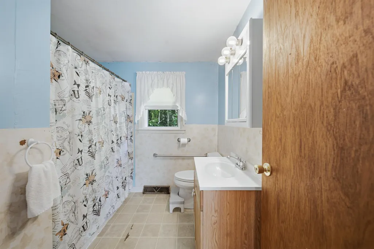
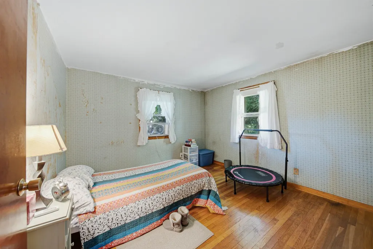
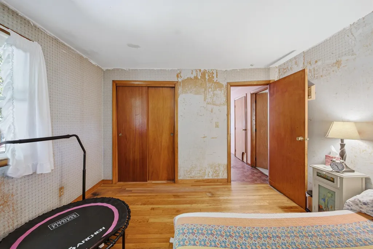
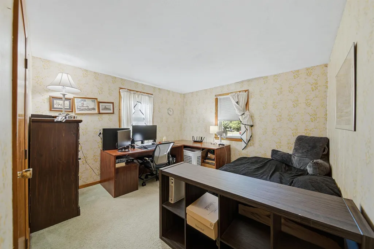
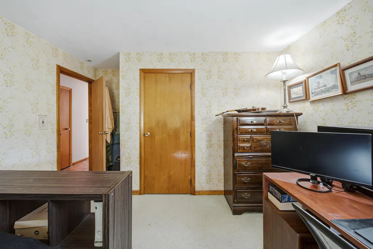
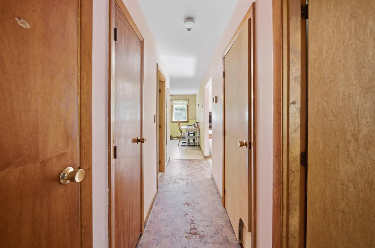
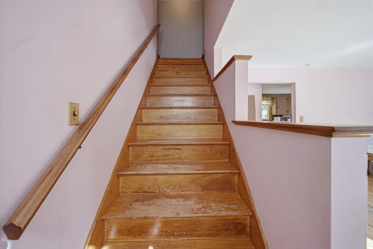
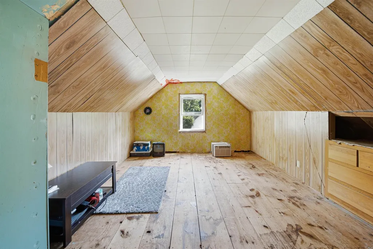
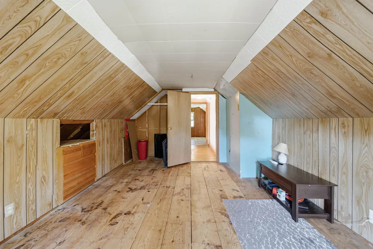
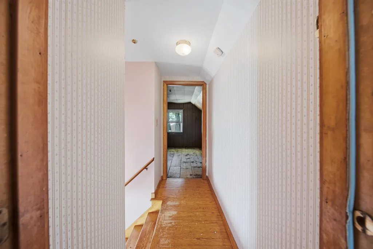
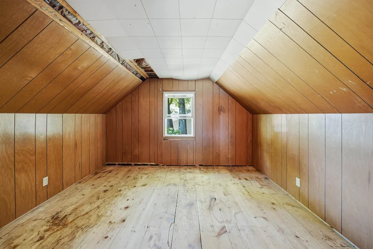
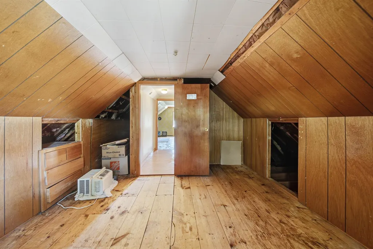
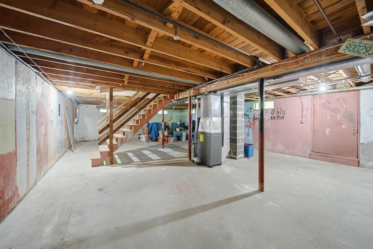
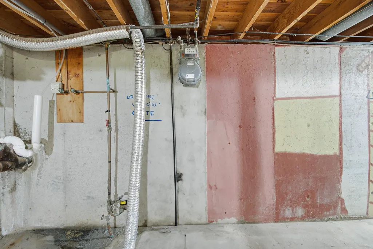
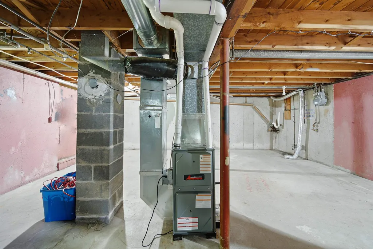
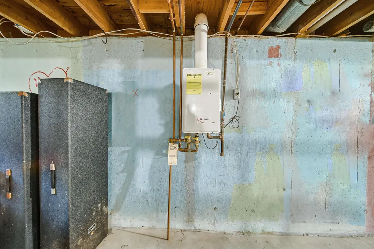
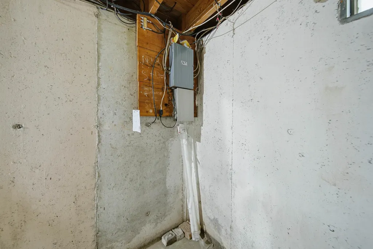
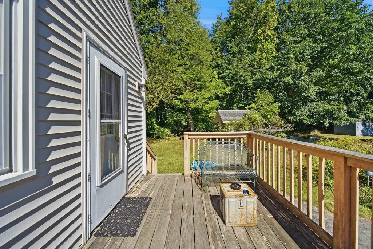
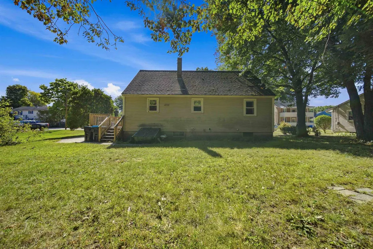
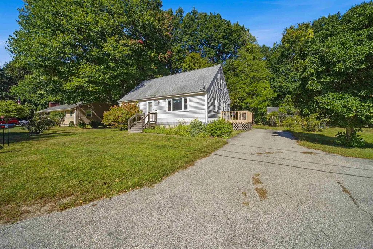
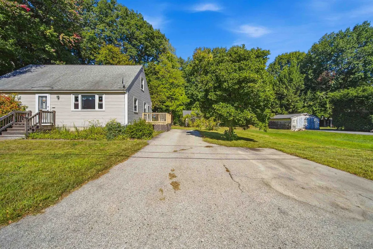
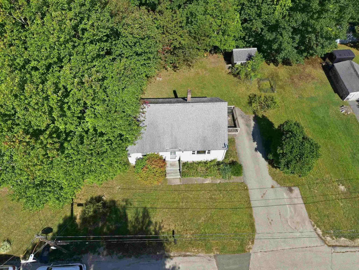
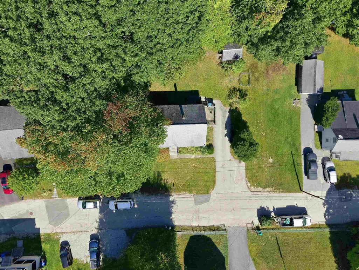
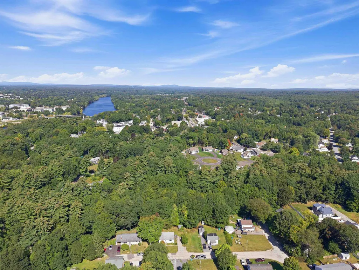
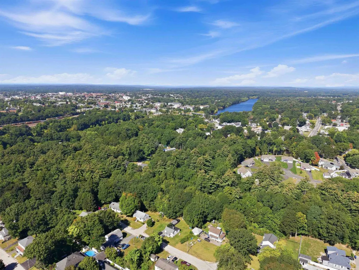
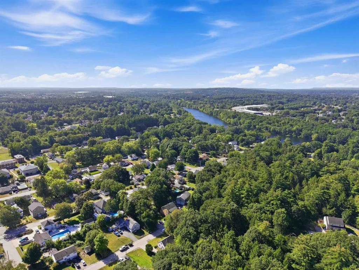
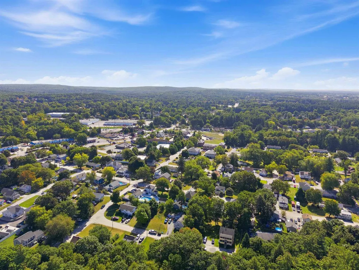
Discover the potential at 5 Clark Street! This charming 3-bedroom Cape is nestled on a spacious 0.33-acre lot at the end of a quiet dead-end road. Offering 1,296 square feet of living space, the home features a comfortable traditional layout with an eat-in kitchen, living room, three bedrooms, and a full bath. The unfinished basement provides excellent storage and additional possibilities, while the generous lot offers plenty of room to enjoy the outdoors. Public water, sewer and natural gas forced-air heat add to the home's convenience. A true diamond in the rough, this property presents an exciting opportunity to bring your vision and personal touches to a home in a desirable Hudson location. Whether you're looking to create a home tailored to your style or seeking your next project, 5 Clark Street is ready for its next chapter!
| Price History | |
|---|---|
| 9/15/2026 | Listed $340,000 |
General Features
| Road Frontage | Yes |
|---|---|
| Sewer | Public |
| Heating | Natural Gas,Forced Air |
| Cooling | None |
| Utilities | Cable |
| Roof | Asphalt Shingle |
| Garage | No |
| Flood Zone | Unknown |
| Zoning | TR |
| Full Baths | 1 |
| Bathrooms | 1 |
| Year Built | 1963 |
| Electric | Fuses |
| Style | Cape |
| Stories Count | 2 |
| Type | Single Family |
| Block | 150 |
| Property Condition | Existing |
| Assessment Amount | 326400 |
| Tax Year | 2025 |
| Covenants | No |
| Construction Materials | Vinyl Siding |
| Directions | Lowell Rd to Riverside Dr to Cross St to Clark St |
| City | Hudson |
| Property Class | Residential |
| Seasonal | No |
| DOM | 3 |
| Price Per Sq Ft Total AG | 262.35 |
| Last Updated | 09/15/2026 22:07:11 |
Interior Features
| Basement Description | Full,Unfinished |
|---|---|
| Basement | Yes |
| Beds | 3 |
| Total Rooms | 6 |
| Room 1 Level | 1 |
| Internet | High Speed Intrnt Avail |
| Total Finished Area | 1296 |
| Rooms: Level 2 | Level 2: Bedroom |
| Rooms: Level 1 | Level 1: Bedroom,Level 1: Full Bathroom,Level 1: Eat-in Kitchen,Level 1: Living Room |
| Room 6 Type | Bedroom |
| Room 6 Level | 2 |
| Room 6 Dimensions | 17x11 |
| Room 5 Type | Bedroom |
| Room 5 Level | 1 |
| Room 5 Dimensions | 13x11 |
| Room 4 Type | Bedroom |
| Room 4 Level | 1 |
| Room 4 Dimensions | 10x11 |
| Room 3 Type | Bathroom Full |
| Room 3 Level | 1 |
| Room 3 Dimensions | 7x8 |
| Room 2 Type | Living Room |
| Room 2 Level | 1 |
| Room 2 Dimensions | 21x11 |
| Room 1 Type | Eat-in Kitchen |
| Room 1 Dimensions | 13x11 |
| Basement Access Type | Interior |
Exterior Features
| Lot Features | Level |
|---|---|
| Driveway | Paved |
| Lot Size Area | 0.33 |
| Water Source | Public |
| Foundation | Concrete |
| Lot | 000 |
| Road Frontage Length | 100 |
| Road Frontage Type | Dead End,Paved,Public |
| Surveyed | Unknown |
| Lot Size Square Feet | 14375 |
Amenities
- Foreclosure
- Views
- Short Sale
- New Construction
- Adult 55+
- Lease To Own
- No HOA Fees
- Furnished
- Primary On Main
- Air Conditioning
- Seller Finance
- Green
- Fixer Upper
- Horse
- Golf
- Fireplace
- Deck
- Garage
- Basement
- Pool
Property vs Single Family Average in 03051
Statistics provided by Inside Real Estate
Price
Year Built
Visits
 Massachusetts MLS Property Info Network (MLSPIN) - The property listing data and information set forth herein were provided to MLS Property Information Network, Inc. from third party sources, including sellers, lessors and public records, and were compiled by MLS Property Information Network, Inc. The property listing data and information are for the personal, non commercial use of consumers having a good faith interest in purchasing or leasing listed properties of the type displayed to them and
 Copyright 2026 PrimeMLS. All rights reserved. This information is deemed reliable, but not guaranteed. The data relating to real estate displayed on
this Site comes in part from the IDX Program of PrimeMLS. The information
being provided is for consumers' personal, non-commercial use and may
not be used for any purpose other than to identify prospective properties
consumers may be interested in purchasing. Data last updated September 20, 2026 3:24 AM UTC
Copyright 2026 PrimeMLS. All rights reserved. This information is deemed reliable, but not guaranteed. The data relating to real estate displayed on
this Site comes in part from the IDX Program of PrimeMLS. The information
being provided is for consumers' personal, non-commercial use and may
not be used for any purpose other than to identify prospective properties
consumers may be interested in purchasing. Data last updated September 20, 2026 3:24 AM UTC
