

Address
1634 Montgomery Road, Hardwick, VT
Price
$ 569,000
Property Attributes
- MLS#5101993
- TypeSingle Family
- Listing Status Active
- CountyCALEDONIA
- CityHardwick
- AreaCaledonia
- Zip05836
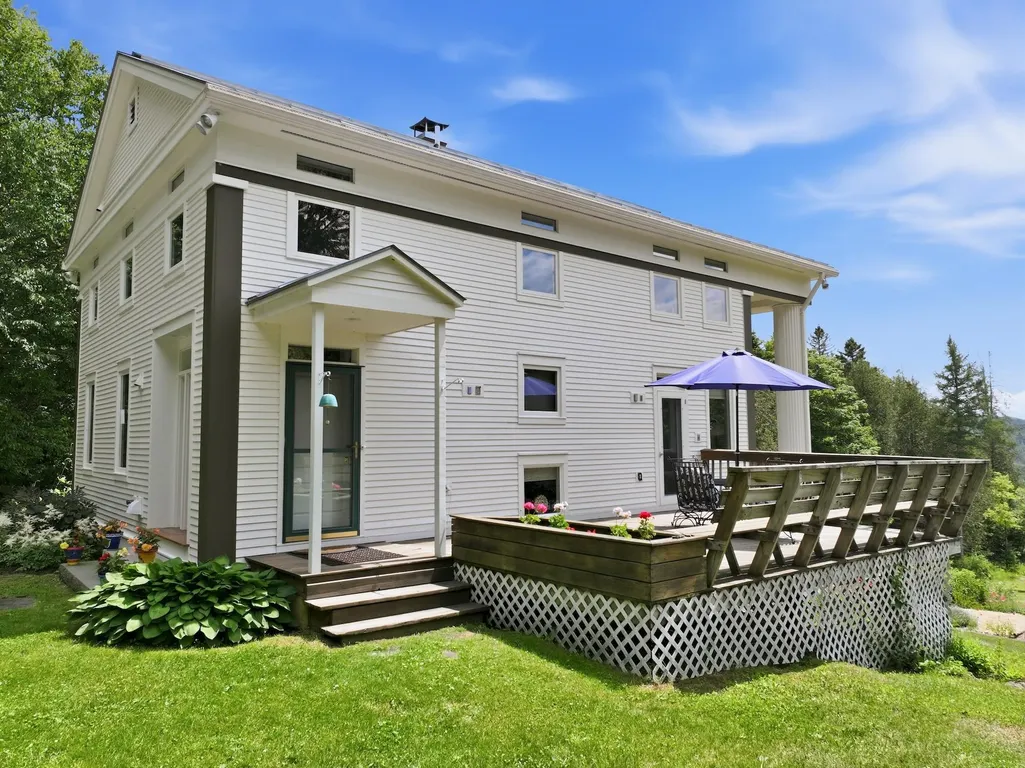
- StyleGreek Revival
- Year Built1998
- Price$ 569,000
- Bedrooms2
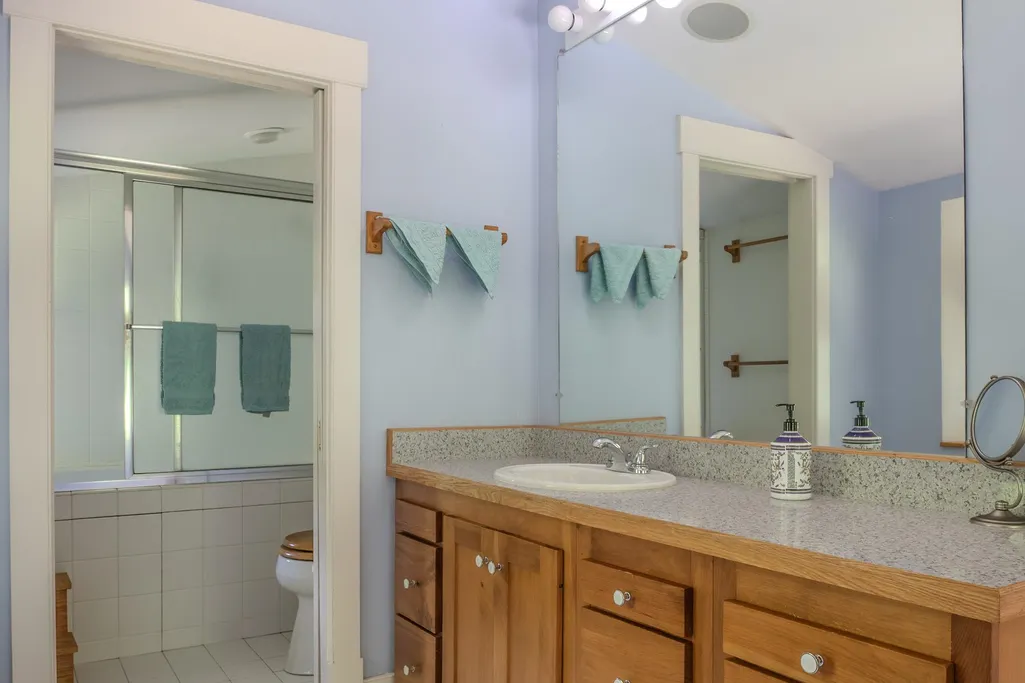
- Full Bathrooms2
- Half Bathrooms0
- Sqr Footage2653
- Lot Size16 Acres
Data Source:
PrimeMLS
Property Description
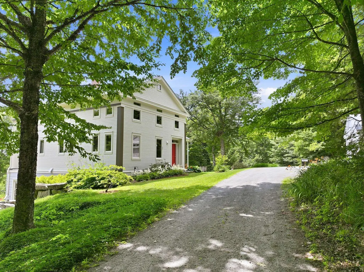
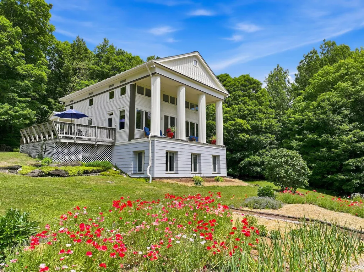
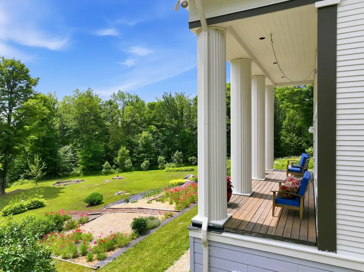
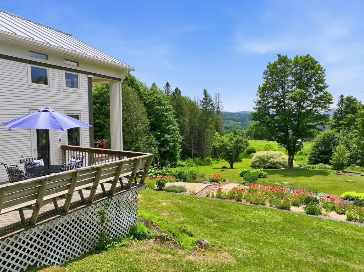
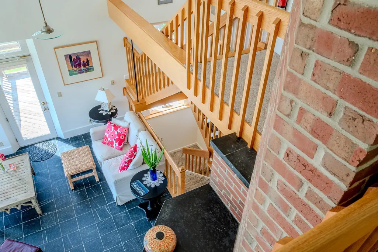
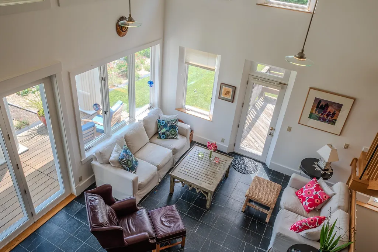
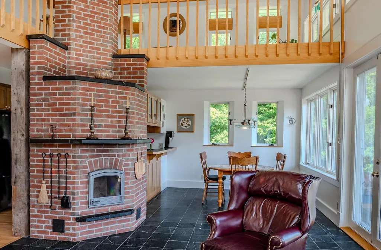
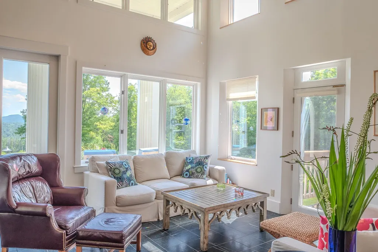
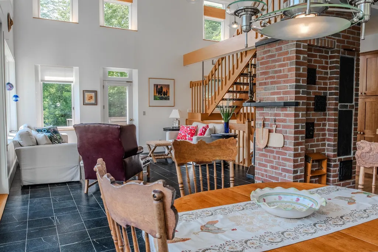
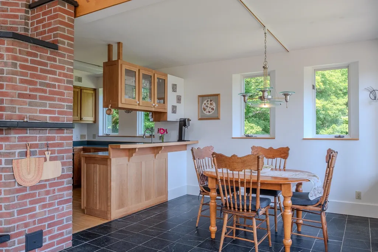
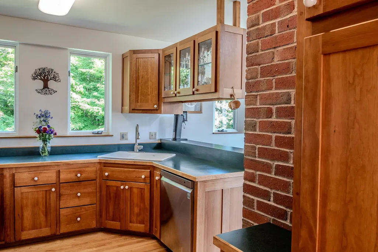
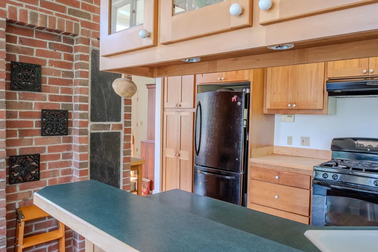
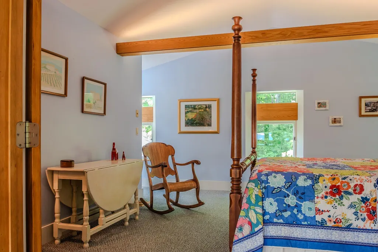
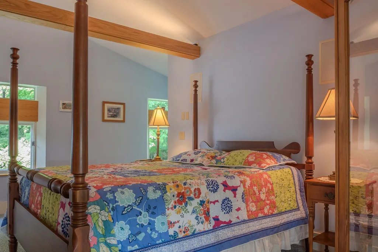
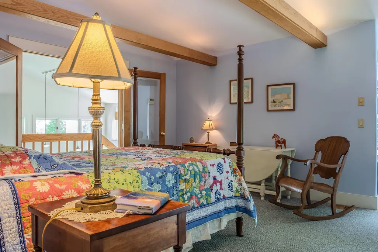
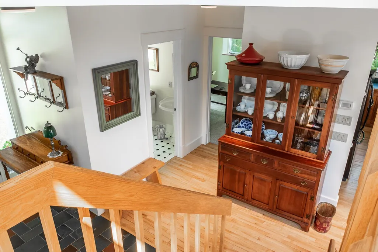
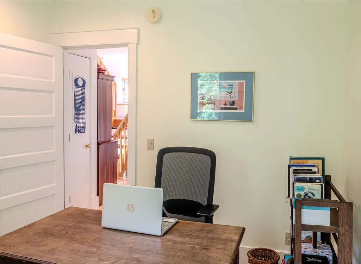
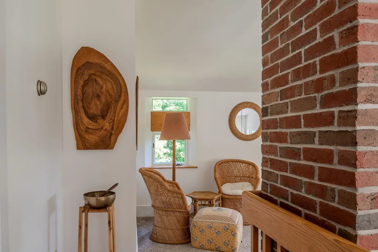
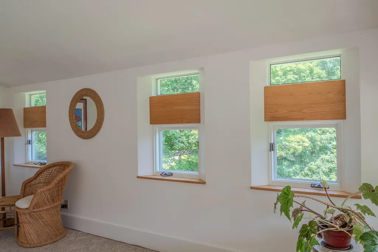
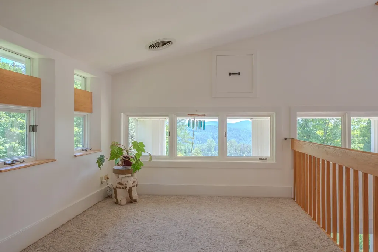
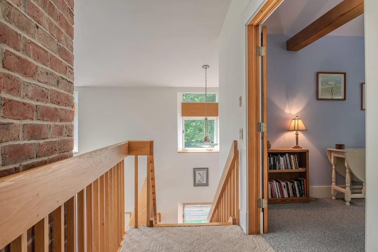
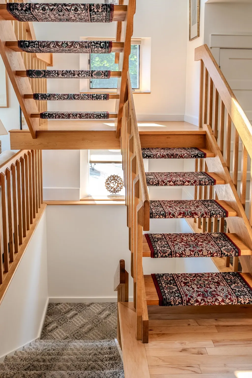
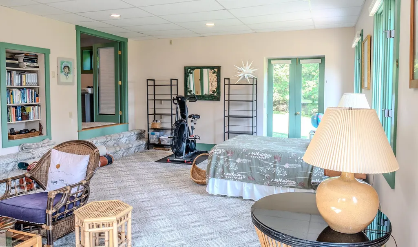
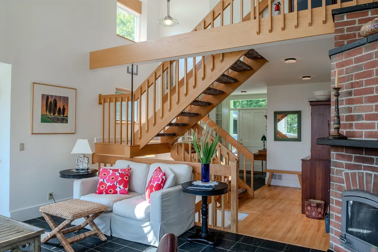
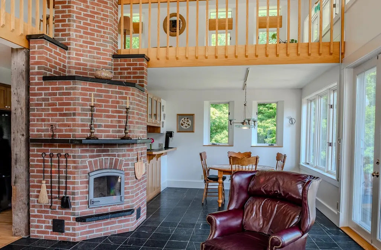
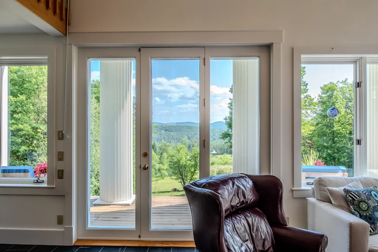
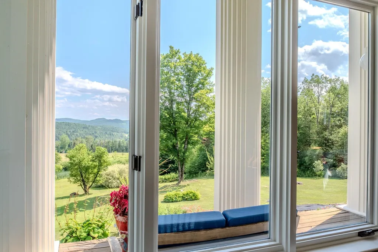
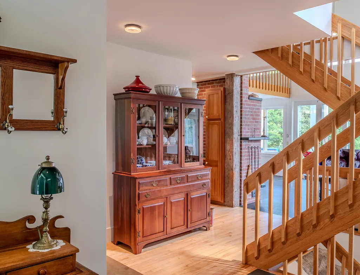
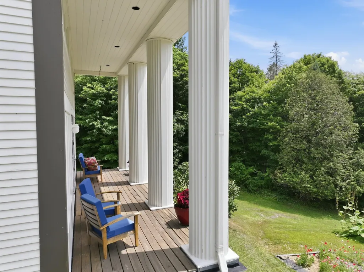
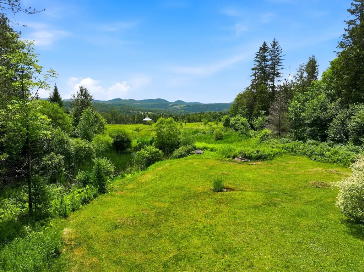
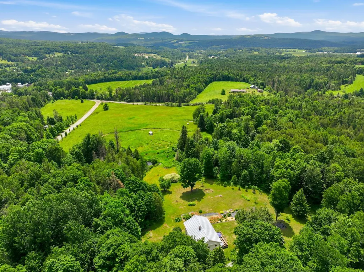
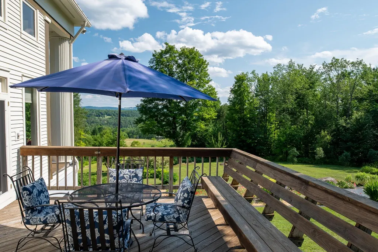
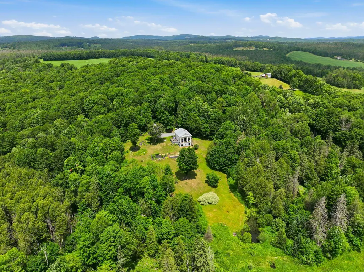
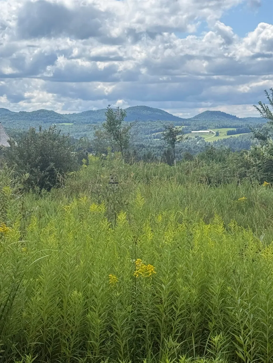
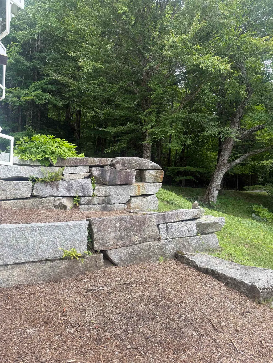
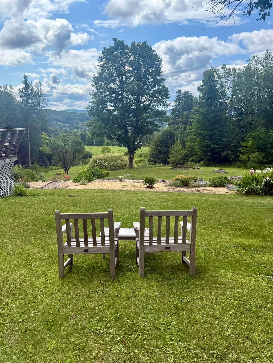
This well-situated home on 16 acres offers a blend of deep woods and open views, perfect for outdoor enthusiasts. The vaulted ceilings allow natural light to fill the space, while a propane boiler and a traditional Russian stove provide efficient warmth. Large windows frame the surrounding landscape, creating a seamless connection between indoors and outdoors. Step outside onto the south or west-facing decks, ideal for enjoying the fresh air. Unique features include detailed woodwork, two sets of French doors, and an open oak staircase. Located in East Hardwick, Vermont, this area is rich in outdoor activities such as cross-country skiing, mountain biking, fishing, and snowmobiling. Join a community that values quality of life, sustainability, and local produce. Meet local growers, bakers, and artisans who contribute to a vibrant neighborhood. Come see it for yourself!
| Elementary School | Middle School | High School |
|---|---|---|
| Hardwick Elementary School | Hazen Union Middle School | Hazen UHSD #26 High School |
| Price History | |
|---|---|
| 7/28/2026 | Listed $625,000 |
| 8/21/2026 | 9$569,000 |
General Features
| Road Frontage | Yes |
|---|---|
| Sewer | Leach Field On-Site |
| Heating | Propane,Hot Water,Radiant |
| Cooling | None |
| Utilities | Phone,Cable |
| Possession | At Closing,Negotiable |
| Roof | Standing Seam |
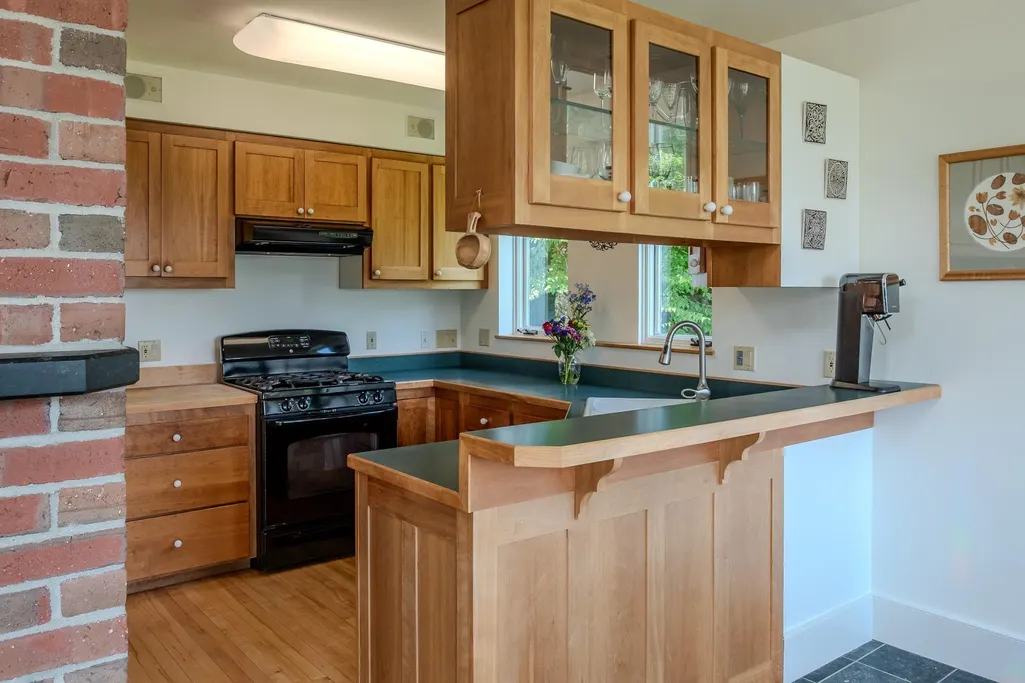
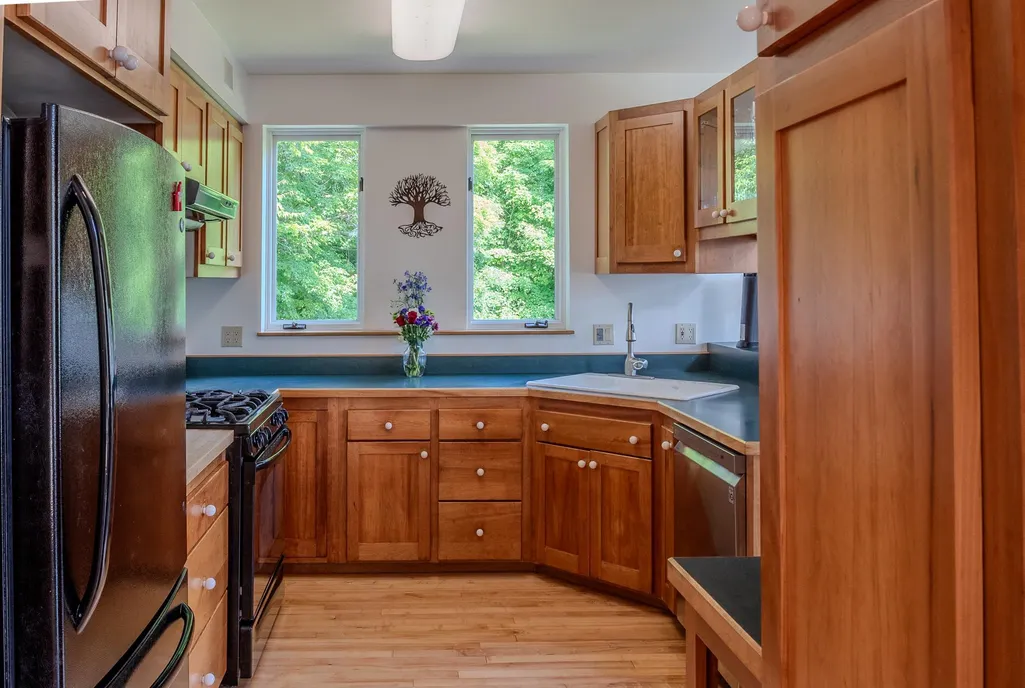
| Appliances | Dishwasher,Freezer,Gas Range,Refrigerator,Washer,Exhaust Fan |
| Pets Allowed | Yes |
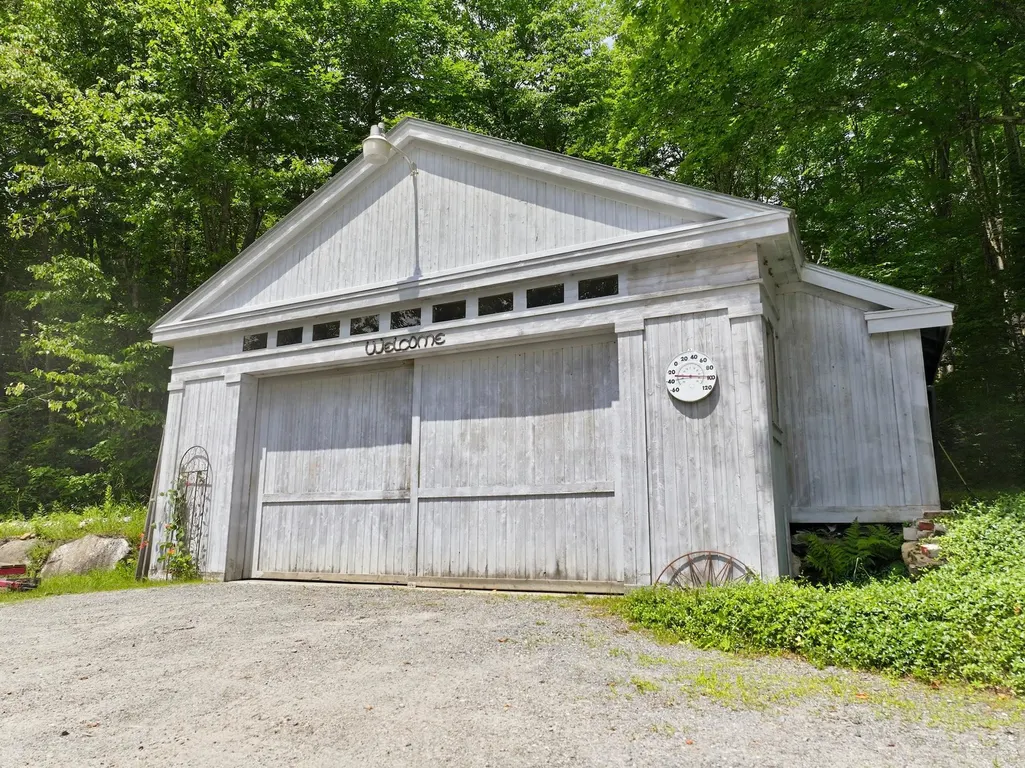
| Garage | Yes |
| Flood Zone | No |
| Zoning | RR |
| Full Baths | 2 |
| Bathrooms | 2 |
| Year Built | 1998 |
| Electric | Circuit Breaker(s) |
| Style | Greek Revival |
| Stories Count | 2 |
| Resort | No |
| Type | Single Family |
| Property Condition | Existing |
| Tax Year | 2026 |
| Covenants | No |
| Construction Materials | Wood Frame |
| Directions | From Rt. 15 E in Hardwick-turn onto W. Church St.,right onto Hardwick Farms Rd.,left onto Montgomery Rd. (1634 on left) |
| High School | Hazen UHSD #26 |
| City | Hardwick |
| Property Class | Residential |
| Other Equipment | Other |
| School District | Hardwick School District |
| Seasonal | No |
| Elementary School | Hardwick Elementary School |
| Middle School | Hazen Union Middle School |
| DOM | 54 |
| Price Per Sq Ft Total AG | 385.24 |
| Last Updated | 09/20/2026 16:35:59 |
Interior Features
| Basement Description | Finished,Full,Walkout |
|---|---|
| Interior Amenities | Central Vacuum,Blinds,Cathedral Ceiling,Dining Area,1 Fireplace,Home Theater Wiring,Primary BR w/ BA,Whirlpool Tub,Basement Laundry |
| Basement | Yes |
| Flooring | Carpet,Other,Slate/Stone |
| Beds | 2 |
| Total Rooms | 5 |
| Room 1 Level | 1 |
| Internet | Cable Internet,DSL |
| Total Finished Area | 2653 |
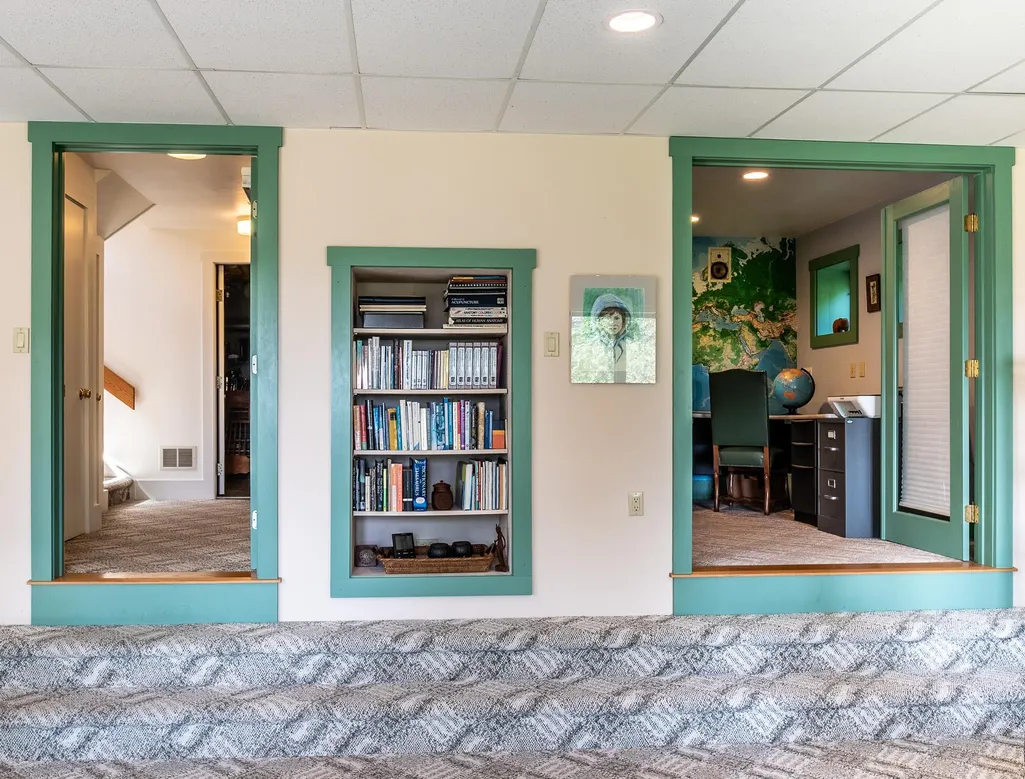
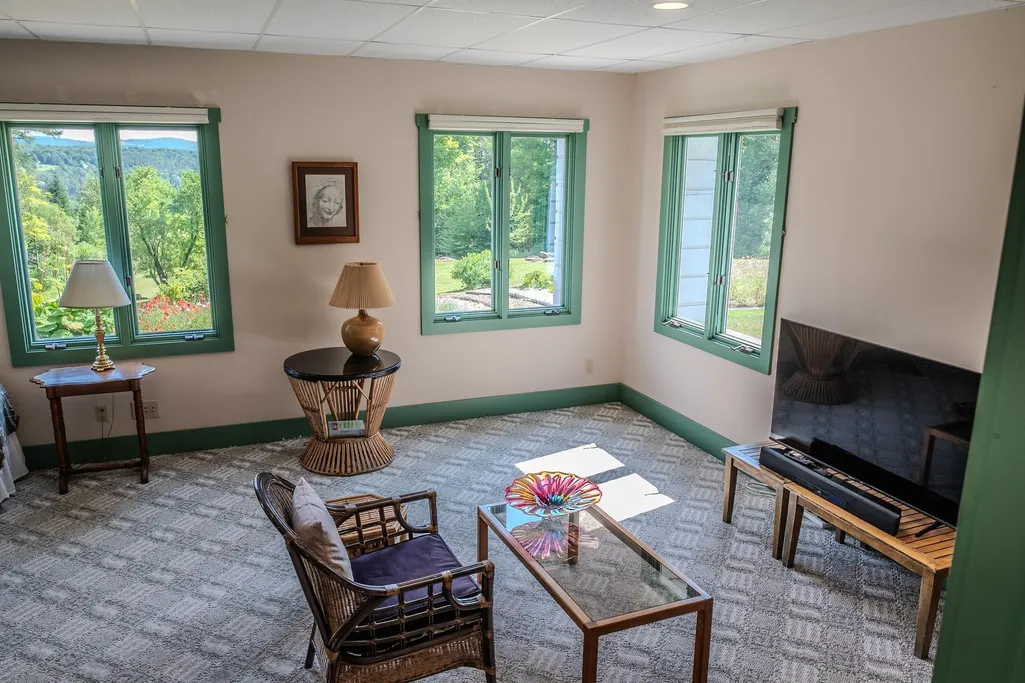
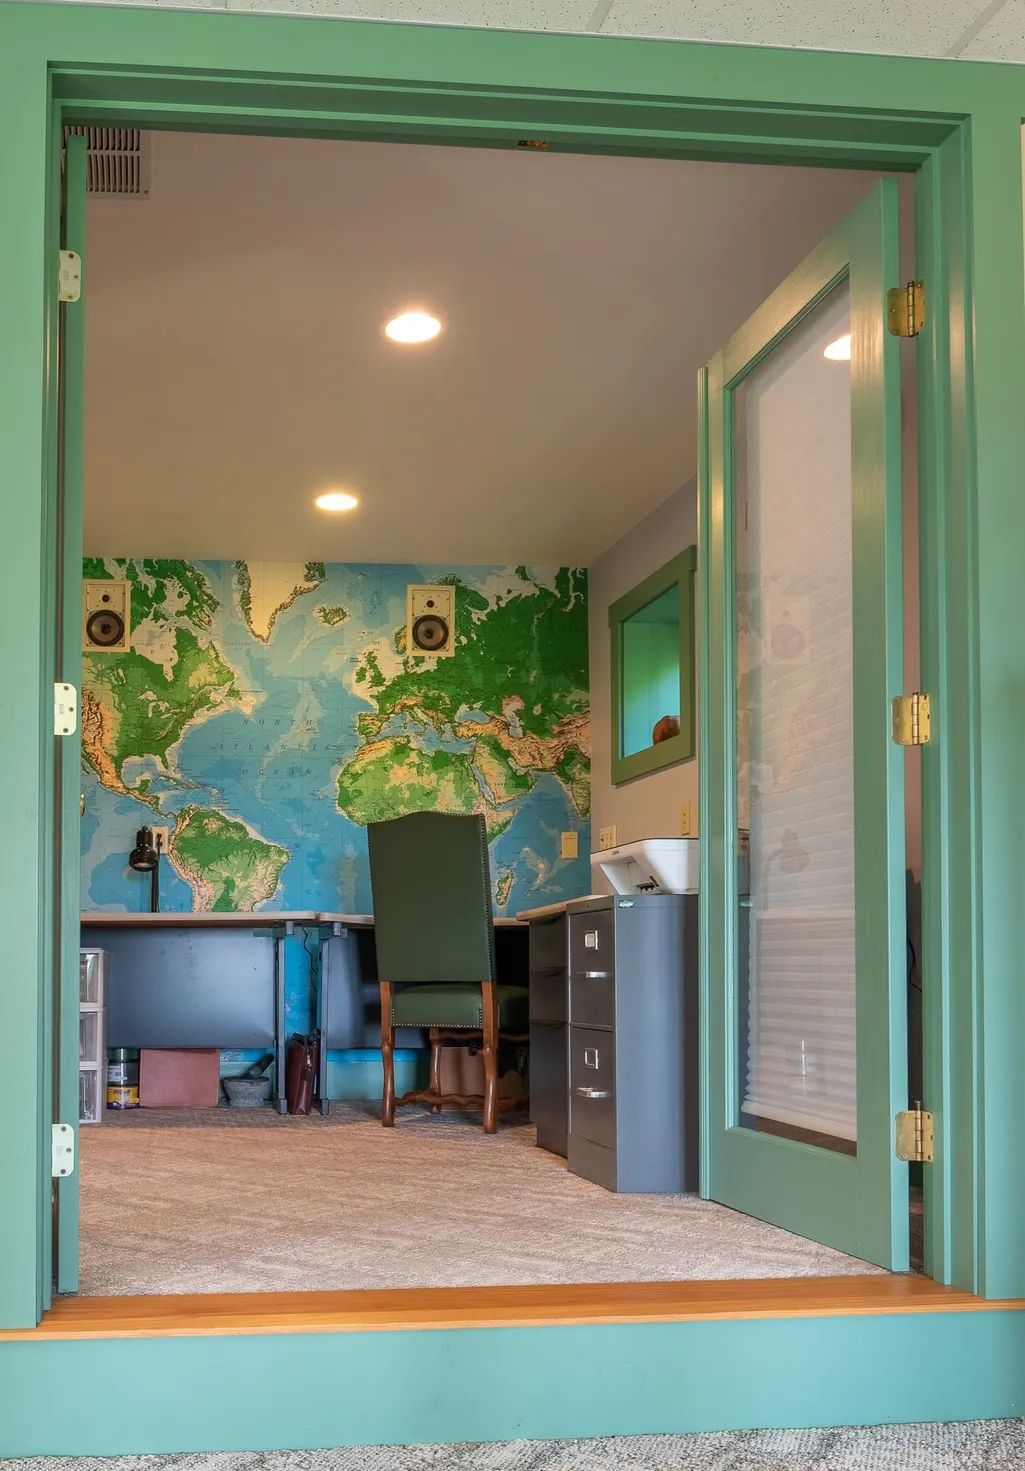
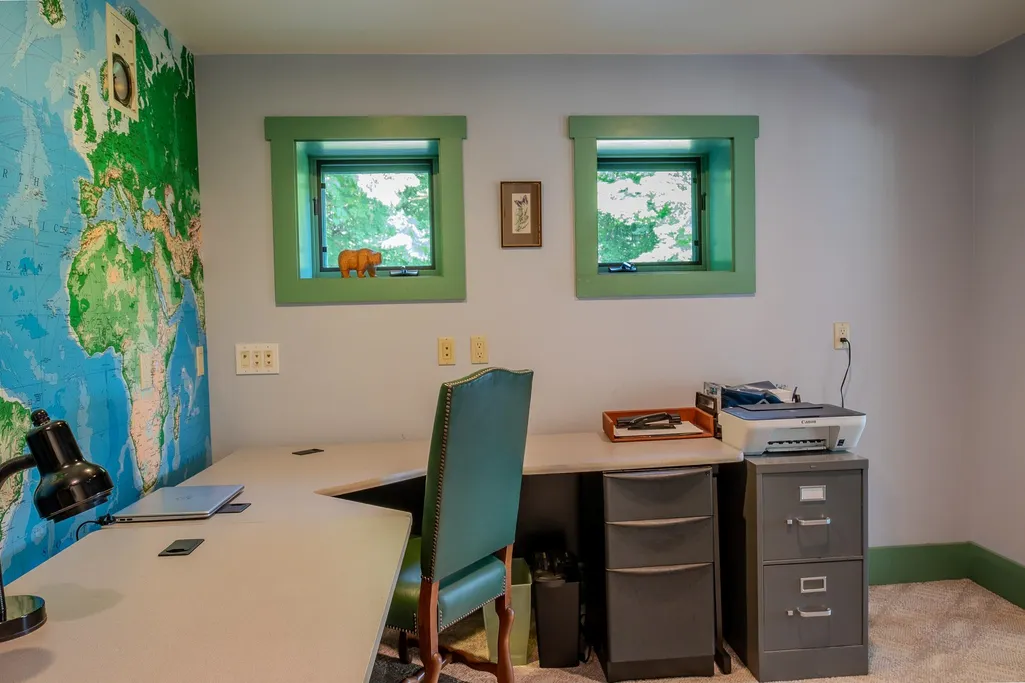
| Rooms: Level B | Level B: Office/Study,Level B: Rec Room |
| Rooms: Level 2 | Level 2: Loft,Level 2: Primary Bdm Ste |
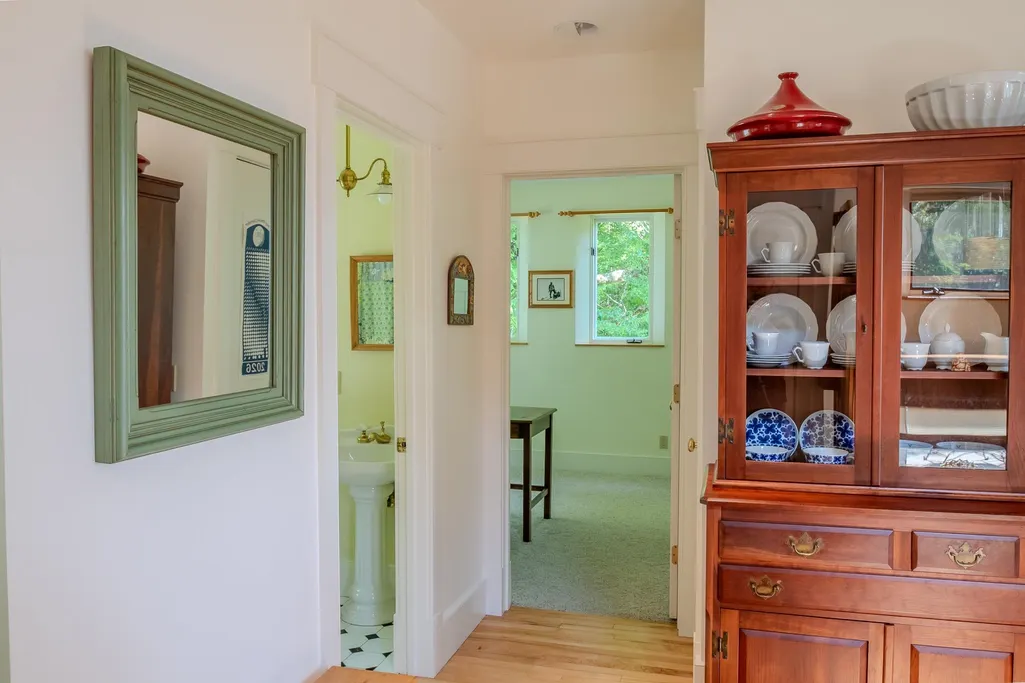
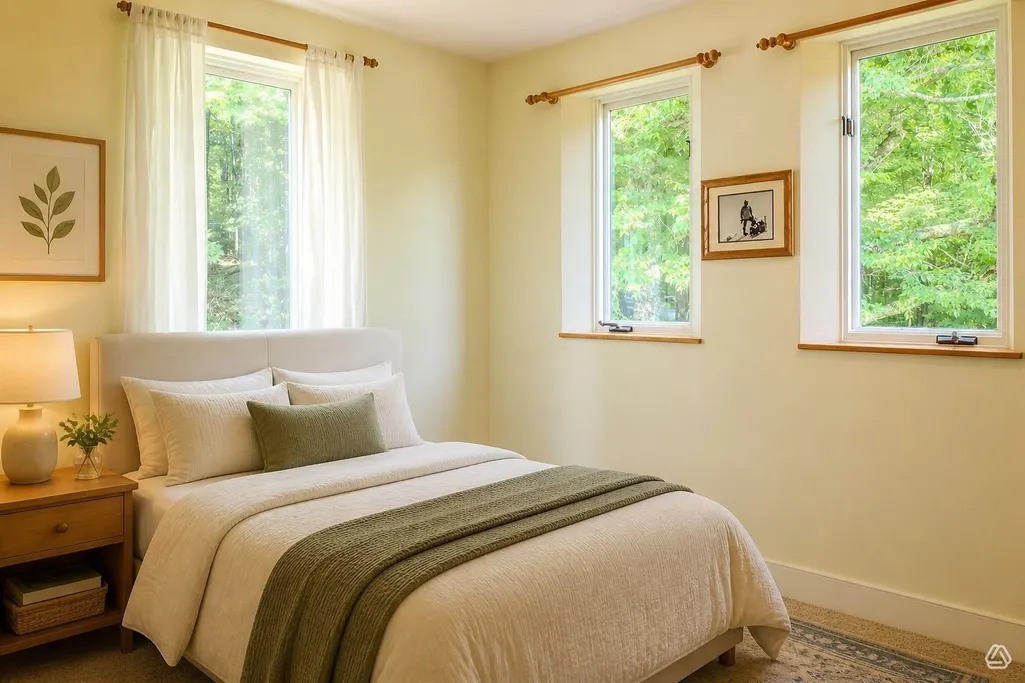
| Rooms: Level 1 | Level 1: Bedroom,Level 1: Full Bathroom,Level 1: Kitchen,Level 1: Living/Dining |
| Room 8 Type | Rec Room |
| Room 8 Level | Basement |
| Room 7 Type | Office/Study |
| Room 7 Level | Basement |
| Room 6 Type | Loft |
| Room 6 Level | 2 |
| Room 6 Dimensions | 10x15 |
| Room 5 Type | Primary BR Suite |
| Room 5 Level | 2 |
| Room 5 Dimensions | 28x12 |
| Room 4 Type | Bathroom Full |
| Room 4 Level | 1 |
| Room 3 Type | Kitchen |
| Room 3 Level | 1 |
| Room 3 Dimensions | 10x8 |
| Room 2 Type | Living/Dining |
| Room 2 Level | 1 |
| Room 2 Dimensions | 10X15 |
| Room 1 Type | Bedroom |
| Room 1 Dimensions | 10x10' |
| Basement Access Type | Interior |
Exterior Features
| Lot Features | Country Setting,Landscaped,Mountain View,Pond Site,Rolling,Private |
|---|---|
| Exterior Amenities | Deck,Garden Space |
| Driveway | Dirt |
| Lot Size Area | 16 |
| Water Source | Drilled Well |
| Garage Capacity | 2 |
| Foundation | Concrete |
| Color | white |
| Road Frontage Length | 500 |
| Road Frontage Type | Dirt |
| Surveyed | Unknown |
| Lot Size Square Feet | 696960 |
Amenities
- Foreclosure
- Views
- Short Sale
- New Construction
- Adult 55+
- Lease To Own
- No HOA Fees
- Furnished
- Primary On Main
- Air Conditioning
- Seller Finance
- Green
- Fixer Upper
- Horse
- Golf
- Fireplace
- Deck
- Garage
- Basement
- Pool
Property vs Single Family Average in 05836
Statistics provided by Inside Real Estate
Price
Year Built
Visits
 Massachusetts MLS Property Info Network (MLSPIN) - The property listing data and information set forth herein were provided to MLS Property Information Network, Inc. from third party sources, including sellers, lessors and public records, and were compiled by MLS Property Information Network, Inc. The property listing data and information are for the personal, non commercial use of consumers having a good faith interest in purchasing or leasing listed properties of the type displayed to them and
 Copyright 2026 PrimeMLS. All rights reserved. This information is deemed reliable, but not guaranteed. The data relating to real estate displayed on
this Site comes in part from the IDX Program of PrimeMLS. The information
being provided is for consumers' personal, non-commercial use and may
not be used for any purpose other than to identify prospective properties
consumers may be interested in purchasing. Data last updated September 20, 2026 3:24 AM UTC
Copyright 2026 PrimeMLS. All rights reserved. This information is deemed reliable, but not guaranteed. The data relating to real estate displayed on
this Site comes in part from the IDX Program of PrimeMLS. The information
being provided is for consumers' personal, non-commercial use and may
not be used for any purpose other than to identify prospective properties
consumers may be interested in purchasing. Data last updated September 20, 2026 3:24 AM UTC
