
Address
1 Frog Hollow, Wilmington, VT
Price
$ 349,000
Property Attributes
- MLS#5073620
- TypeSingle Family
- Listing Status Active
- CountyWINDHAM
- CityWilmington
- AreaWindham
- NeighborhoodChimney Hill
- Zip05363
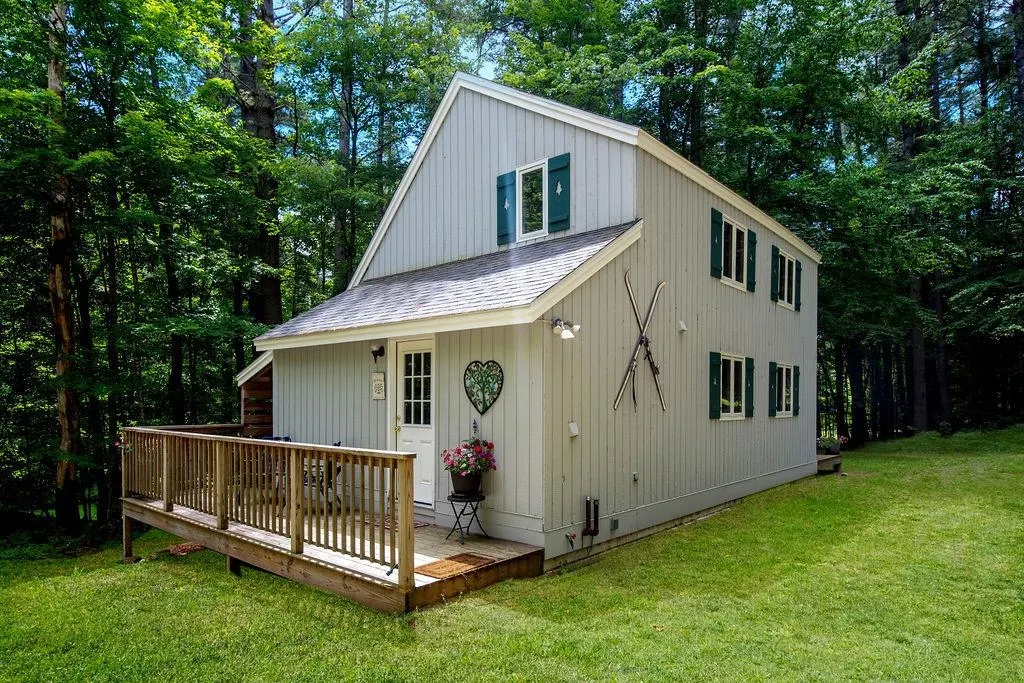
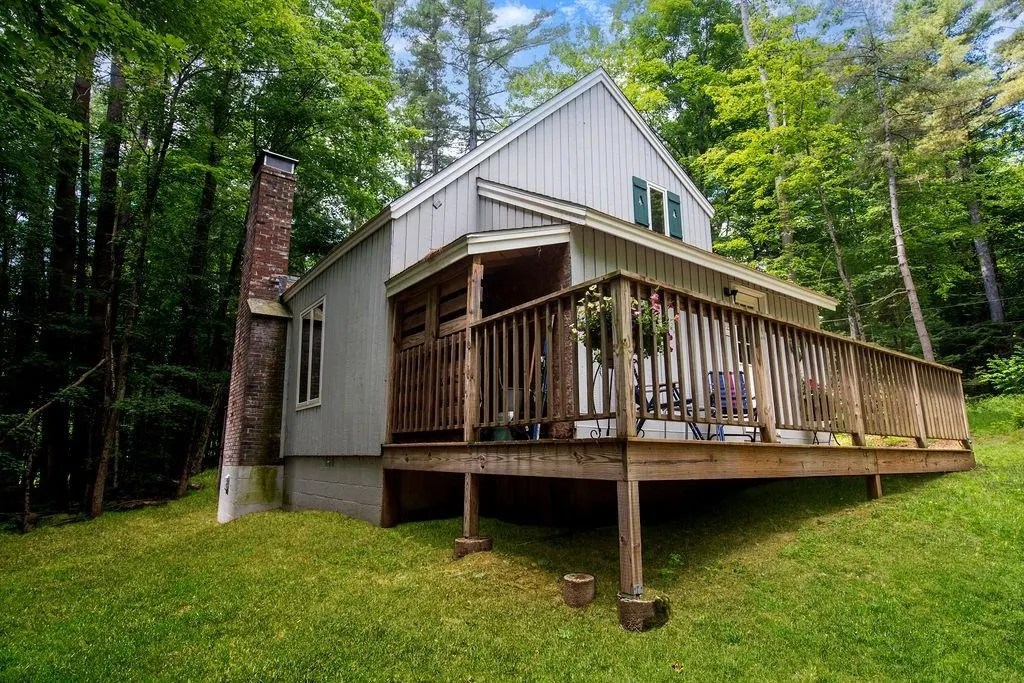
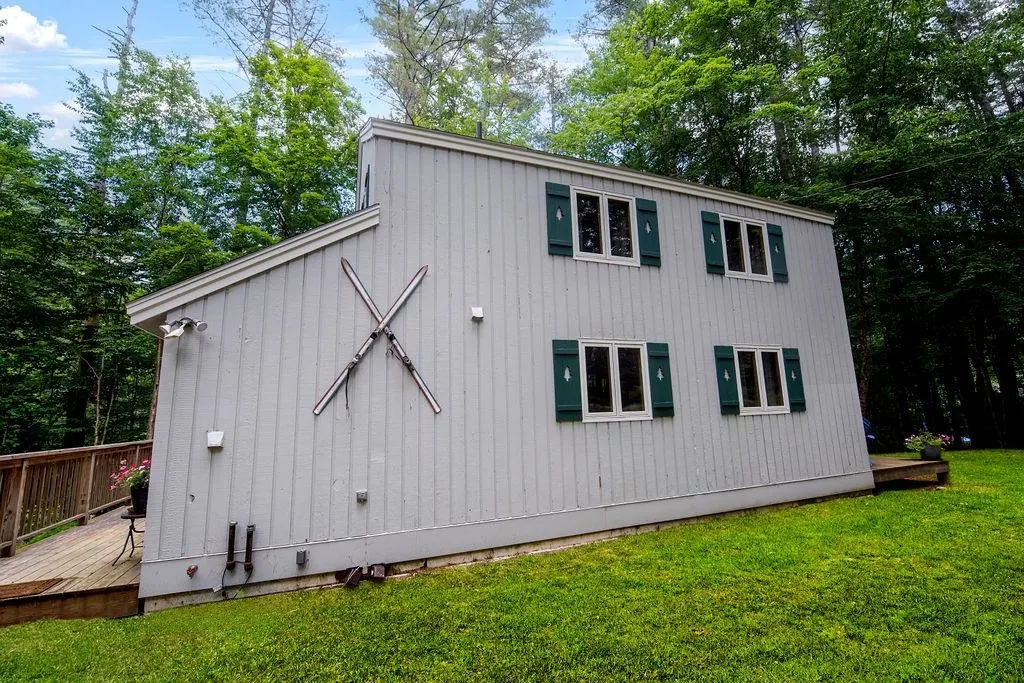
- StyleChalet,Freestanding,Saltbox
- Year Built1971
- Price$ 349,000
- Bedrooms3
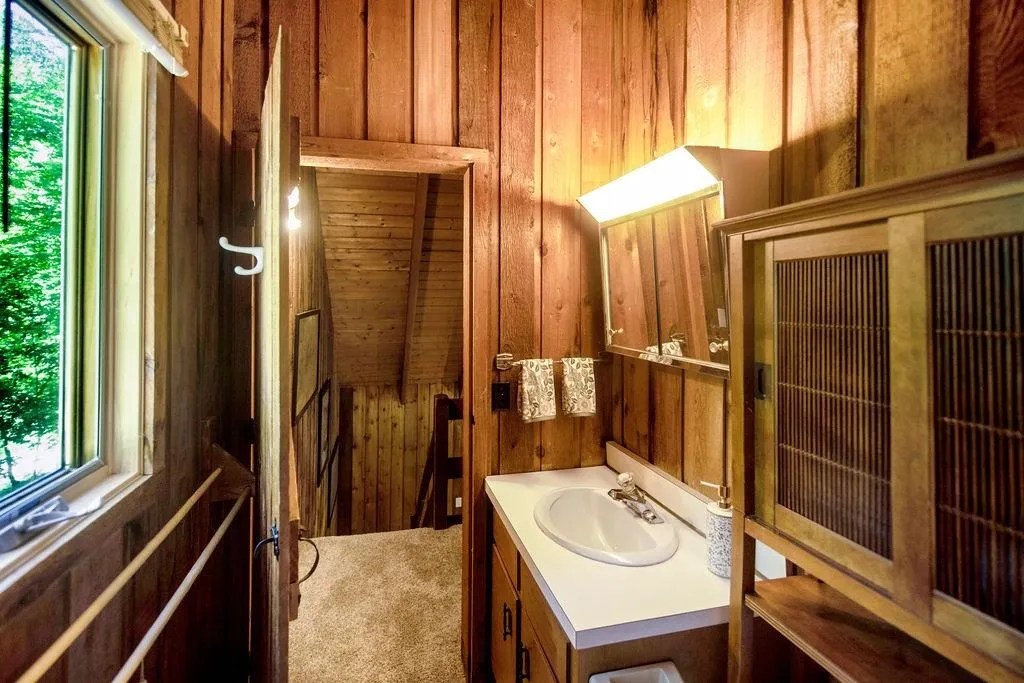
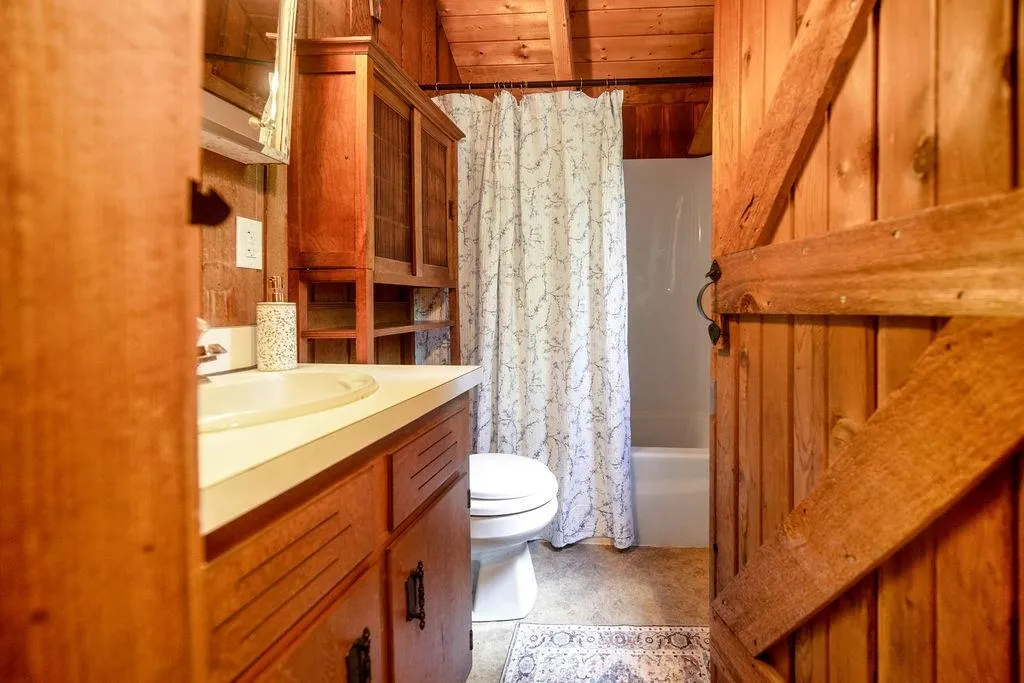
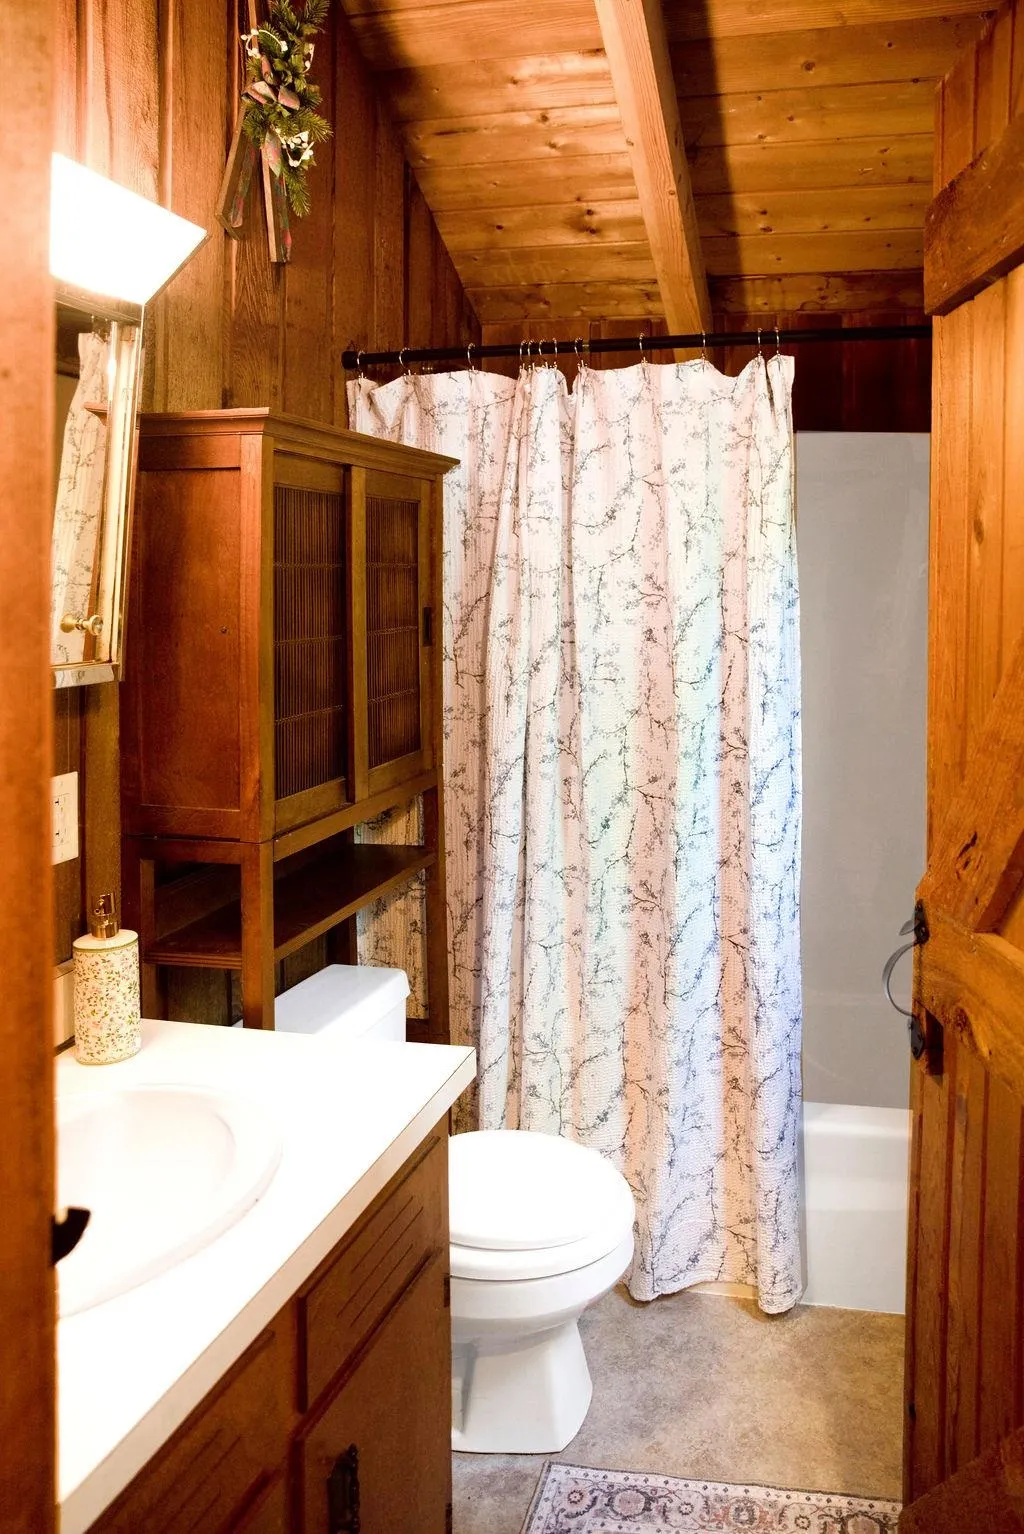
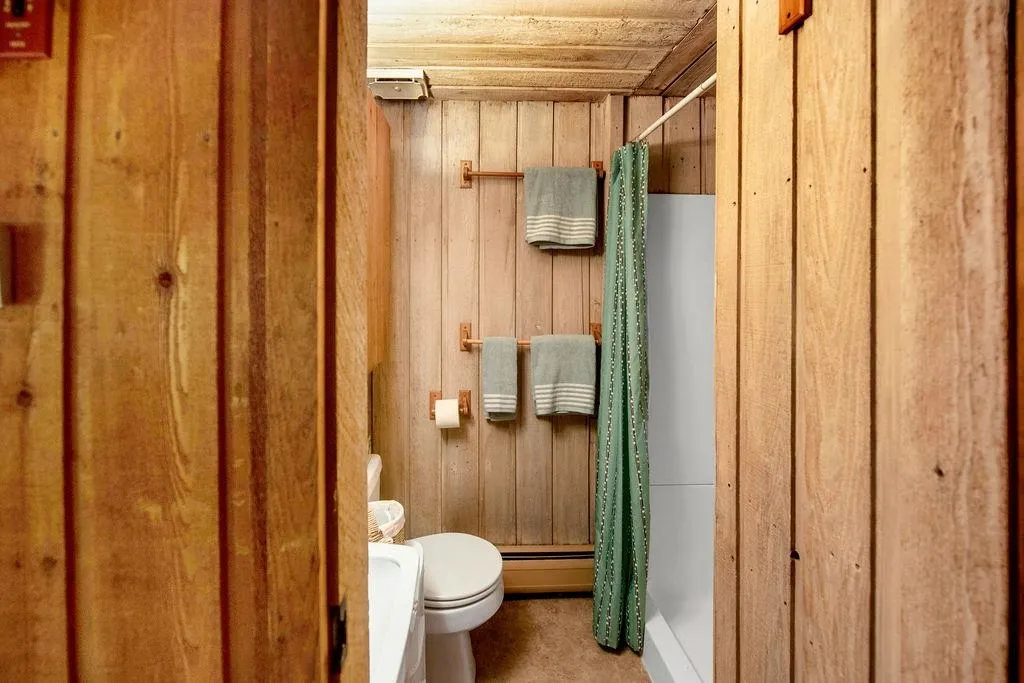
- Full Bathrooms2
- Half Bathrooms0
- Sqr Footage1200
- Lot Size0.44 Acres
Data Source:
PrimeMLS
Property Description
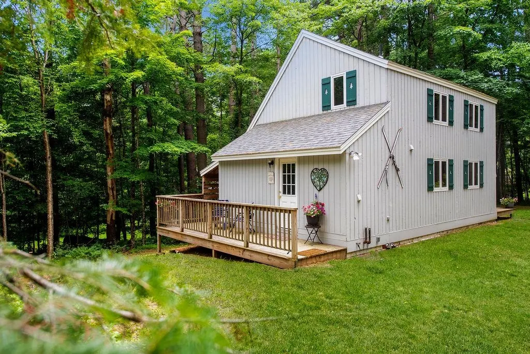
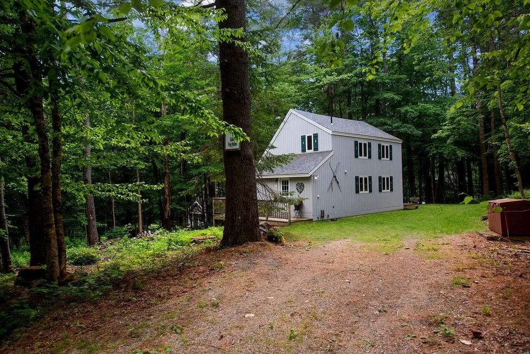
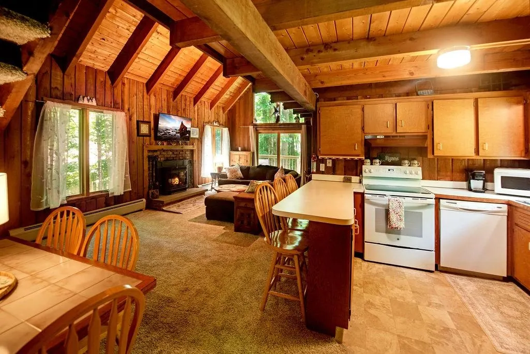
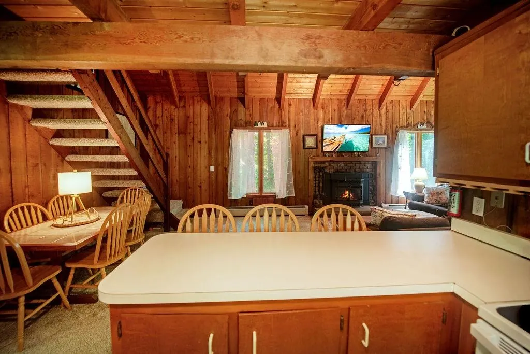
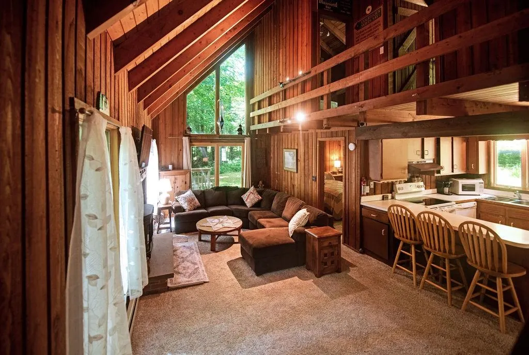
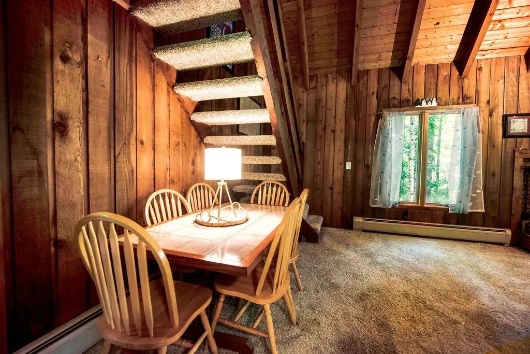
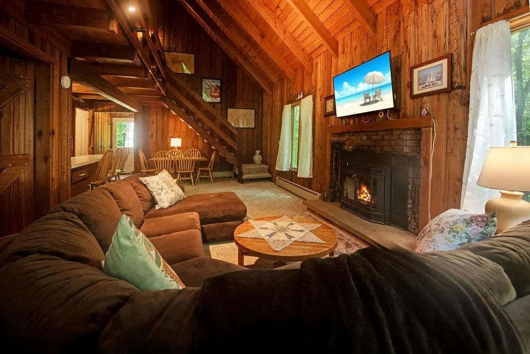
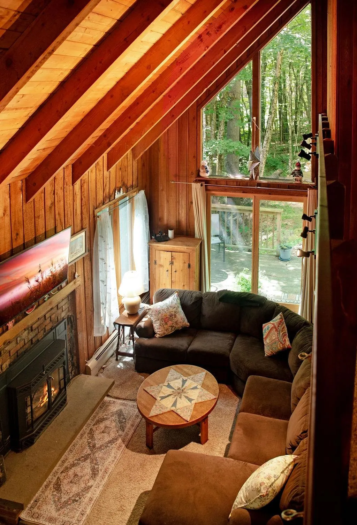
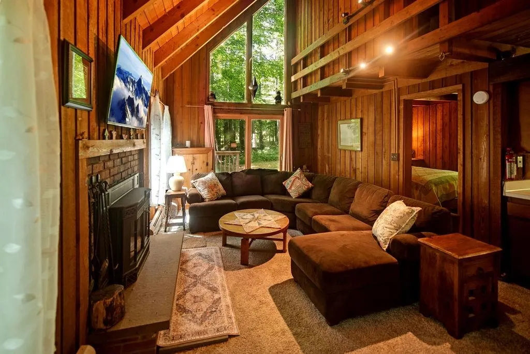
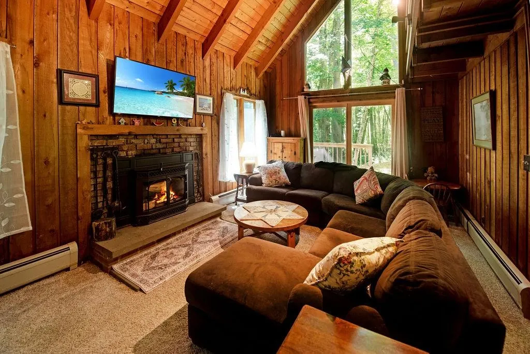
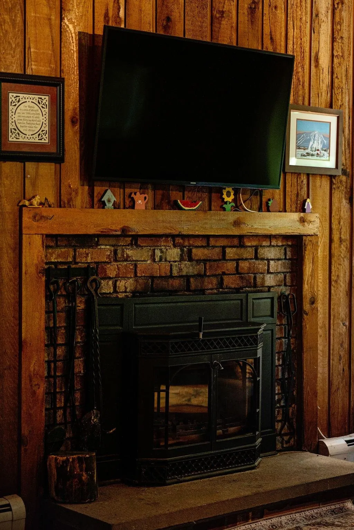
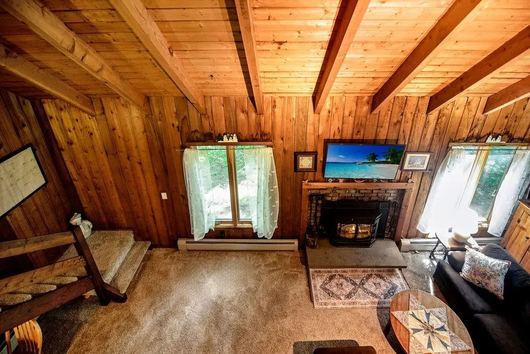
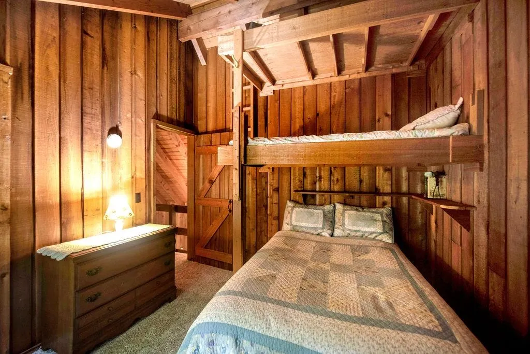
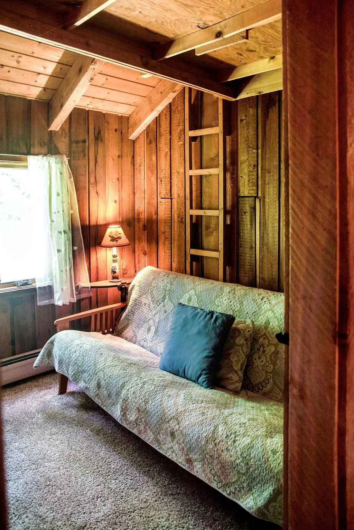
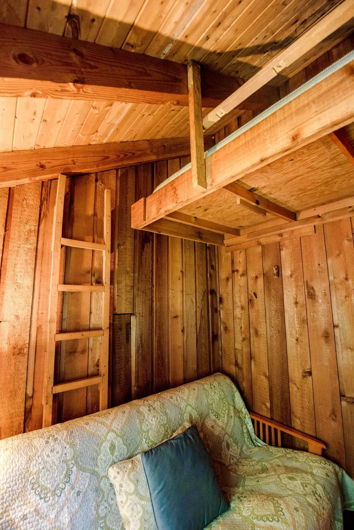
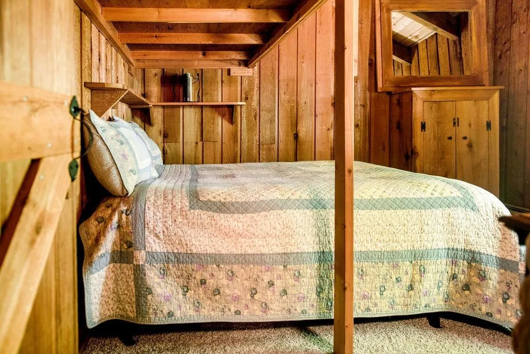
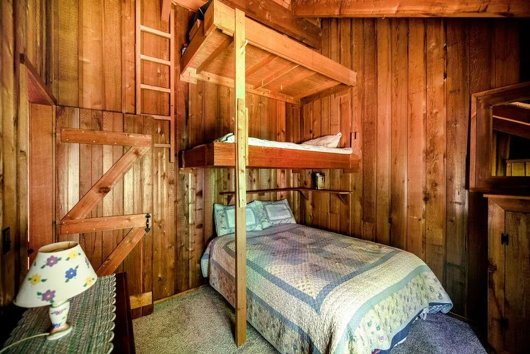
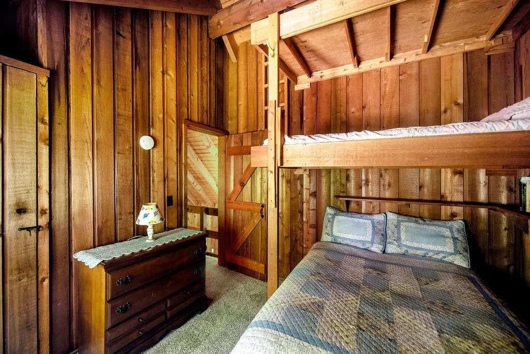
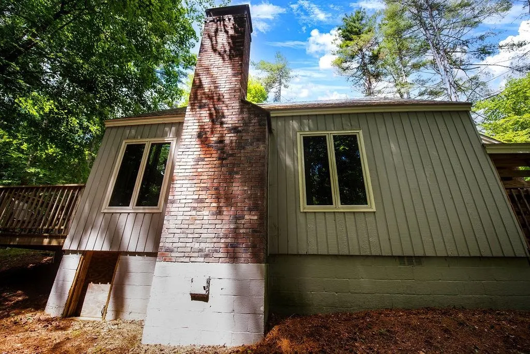
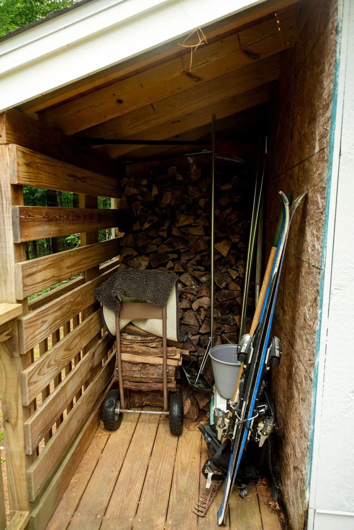
Nestled in a convenient Lower Chimney Hill location, this charming country saltbox offers classic Vermont character, cozy comfort, and access to the many benefits of the Chimney Hill community. Featuring post-and-beam construction and a beautiful Pozzi wood-burning brick fireplace, the home provides a warm and inviting atmosphere for year-round enjoyment. Recent updates, including the roof and windows, add peace of mind while maintaining the homeâs rustic Vermont character. One of the highlights of owning in Chimney Hill is the extensive array of amenities designed for all ages and generations. The exclusive Clubhouse features indoor and outdoor heated pools, a hot tub, fitness center, arcade, toddler playroom, après-ski lounge, community room, and fully equipped kitchen. Additional recreational amenities throughout the community include Duck Pond, playgrounds, tennis and pickleball courts, basketball, and a lighted seasonal outdoor ice-skating rink with a warming hut. An extensive trail system provides opportunities for hiking, biking, snowshoeing, and cross-country skiing. Chimney Hill also offers valuable community services, including road maintenance, plowing, driveway sanding, and firewood delivery, adding convenience to Vermont homeownership. A weekly community news update keeps owners informed about activities, events, and happenings both on the Hill and throughout the surrounding area. Community amenities, and the convenience of a well-established and professionally managed association all in an ideal Southern Vermont location.
| Price History | |
|---|---|
| 1/10/2026 | Listed $399,000 |
| 2/10/2026 | 3$389,000 |
| 6/29/2026 | 11$349,000 |
General Features
| Road Frontage | Yes |
|---|---|
| Sewer | Septic |
| Heating | Oil |
| Cooling | None |
| Utilities | Telephone Available |
| Roof | Asphalt Shingle |
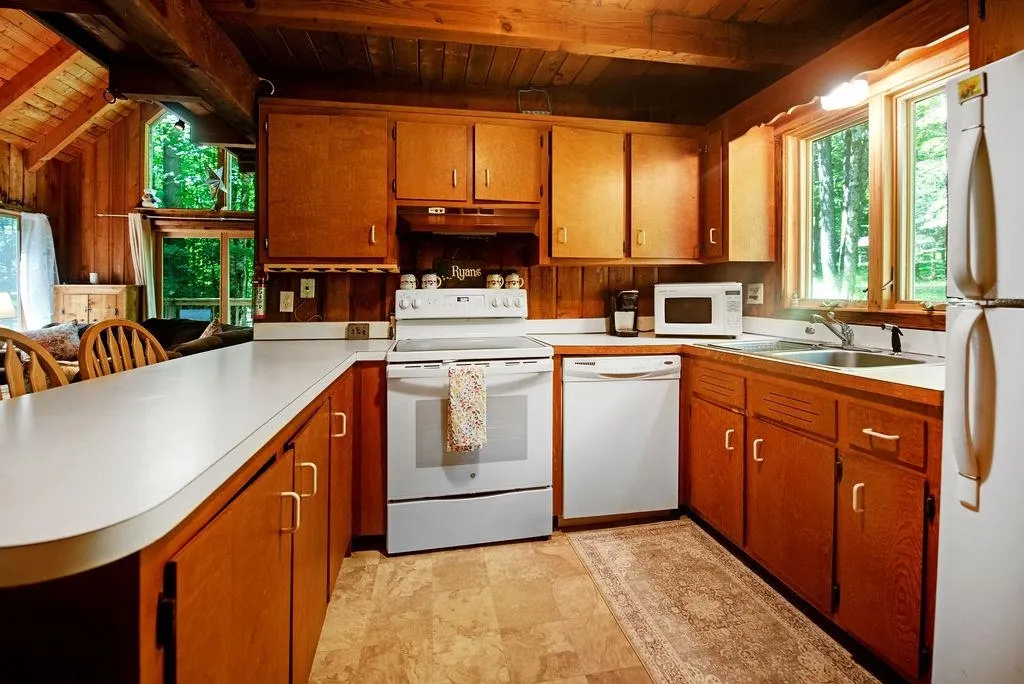
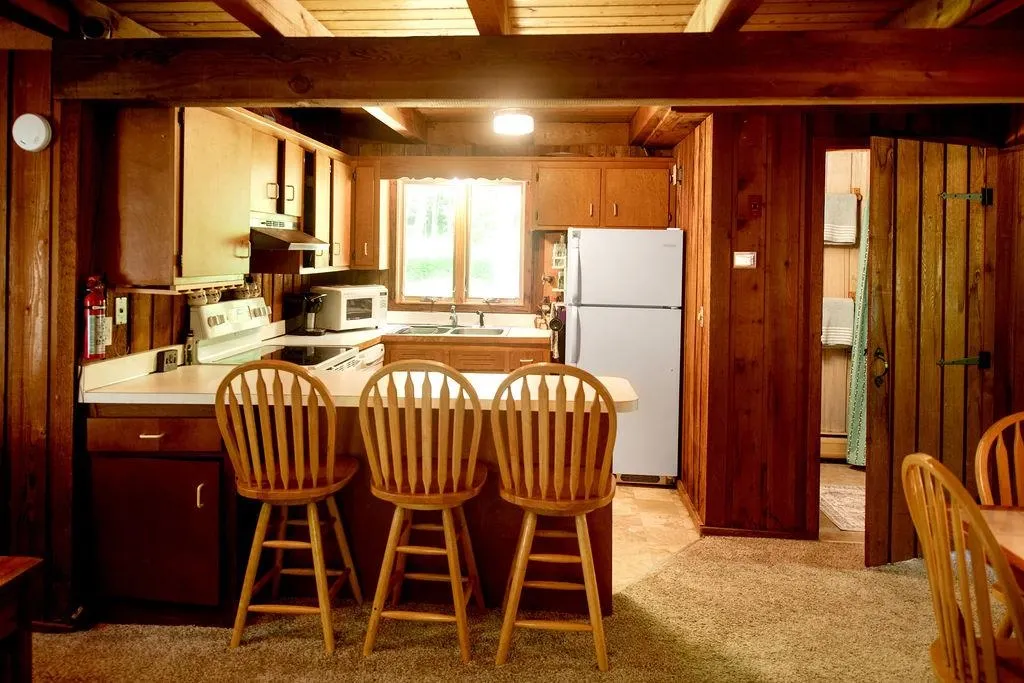
| Appliances | Refrigerator,Electric Stove |
| Garage | No |
| Flood Zone | No |
| Zoning | Residential |
| HOA Fee | 1600 |
| Full Baths | 2 |
| Bathrooms | 2 |
| Year Built | 1971 |
| Electric | 100 Amp Service |
| Subdivision | Chimney Hill |
| Style | Chalet,Freestanding,Saltbox |
| Stories Count | 2 |
| Type | Single Family |
| Property Condition | Existing |
| Tax Year | 2025 |
| Assoc Fee Paid Per | Yearly |
| Covenants | No |
| Construction Materials | Wood Frame |
| Directions | Route 9 to Chimney Hill entrance and then Left onto twin brook rd and then left onto Frog hollow house on Right |
| City | Wilmington |
| Property Class | Residential |
| Seasonal | No |
| DOM | 242 |
| Price Per Sq Ft Total AG | 290.83 |
| Last Updated | 08/31/2026 13:47:45 |
Interior Features
| Interior Amenities | 1 Fireplace,Kitchen/Dining,Kitchen/Living,Living/Dining,Natural Light |
|---|---|
| Basement | No |
| Flooring | Carpet,Laminate |
| Beds | 3 |
| Total Rooms | 5 |
| Room 1 Level | 1 |
| Internet | High Speed Intrnt Avail |
| Total Finished Area | 1200 |
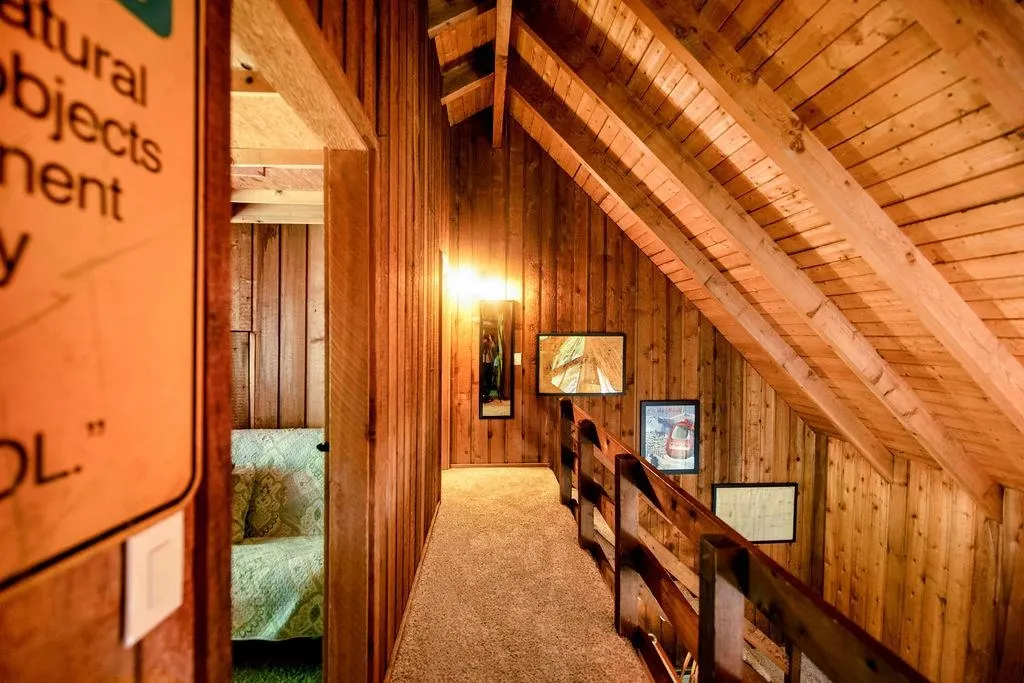
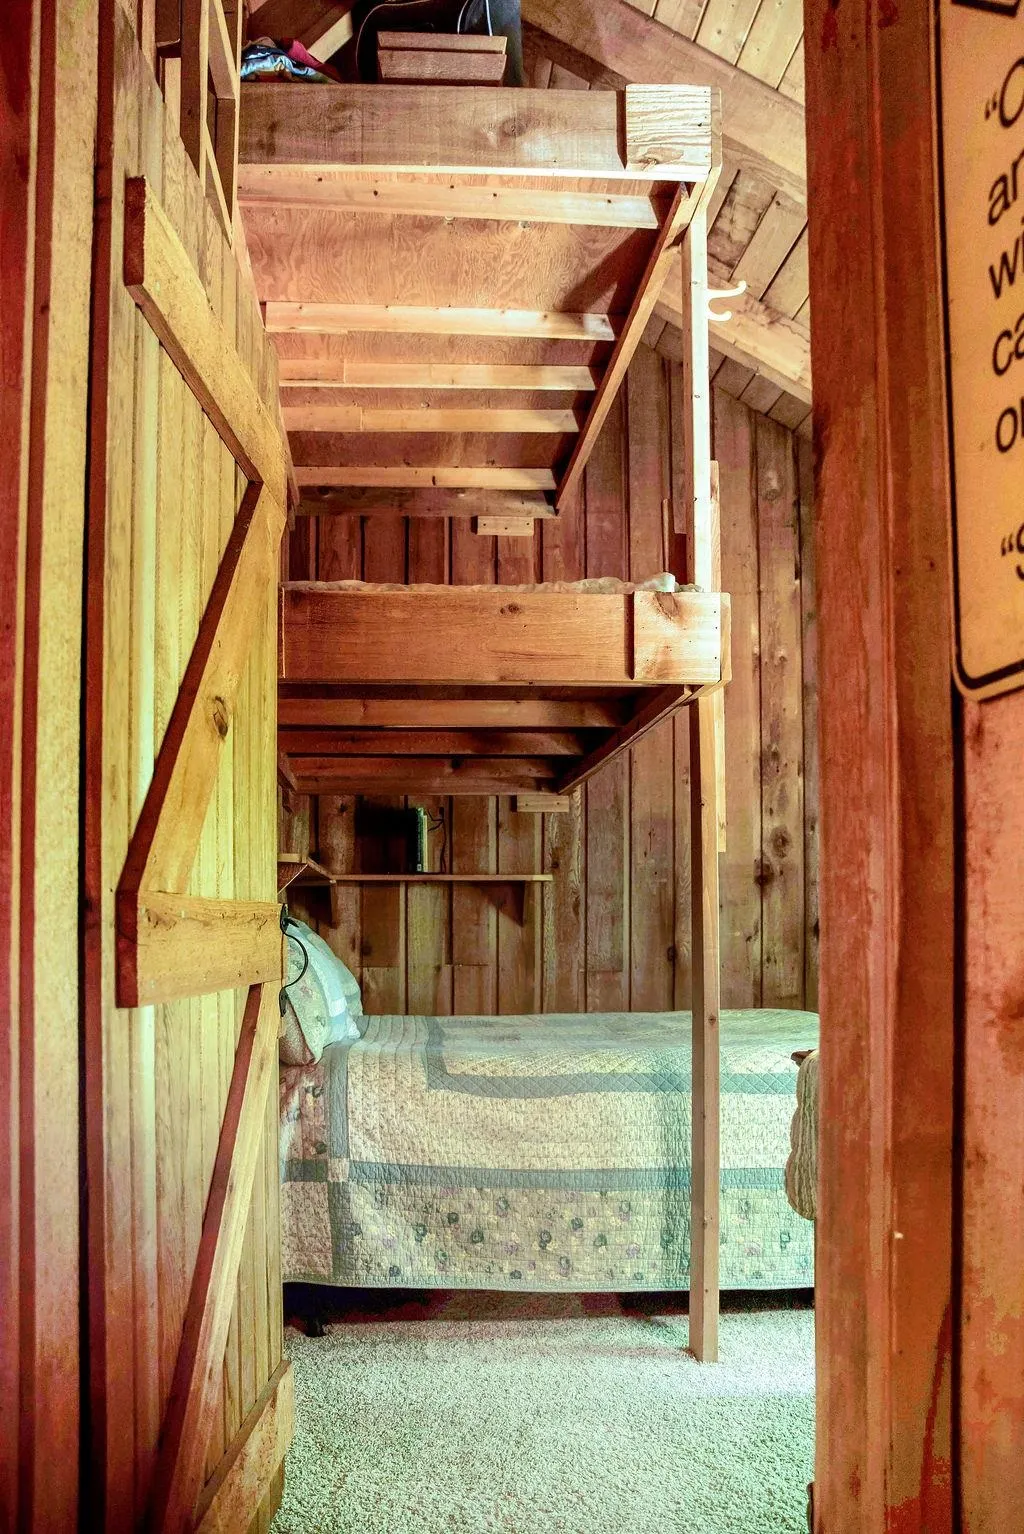
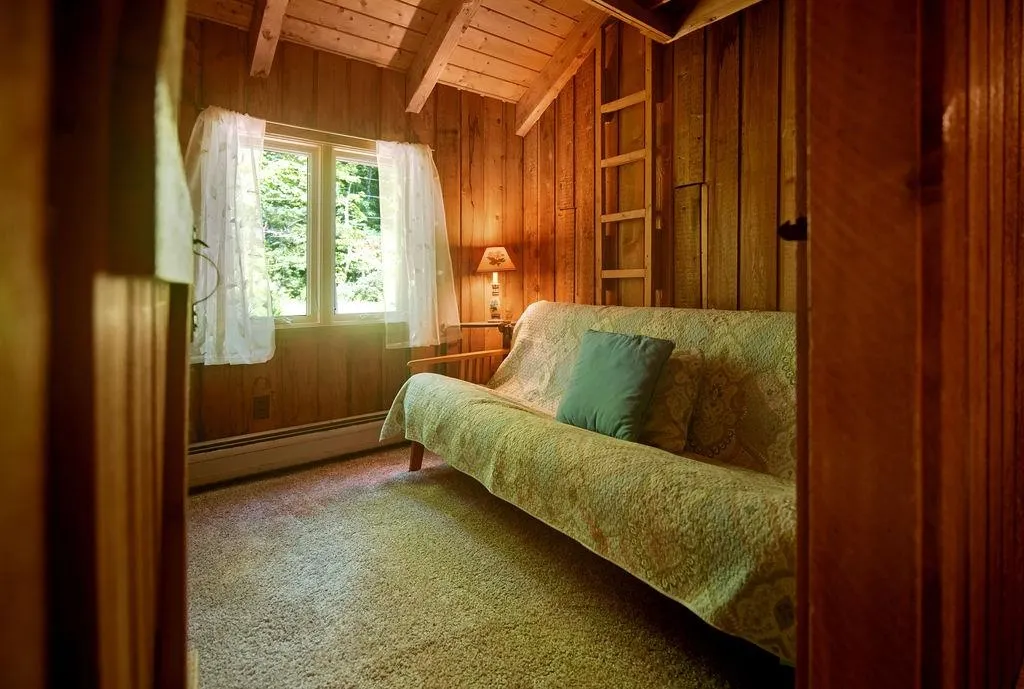
| Rooms: Level 2 | Level 2: Bedroom |
| Rooms: Level 1 | Level 1: Bedroom,Level 1: Dining Room,Level 1: Foyer,Level 1: Kitchen,Level 1: Living Room |
| Room 7 Type | Bedroom |
| Room 7 Level | 2 |
| Room 7 Dimensions | 10x11 |
| Room 6 Type | Bedroom |
| Room 6 Level | 2 |
| Room 6 Dimensions | 8x7 |
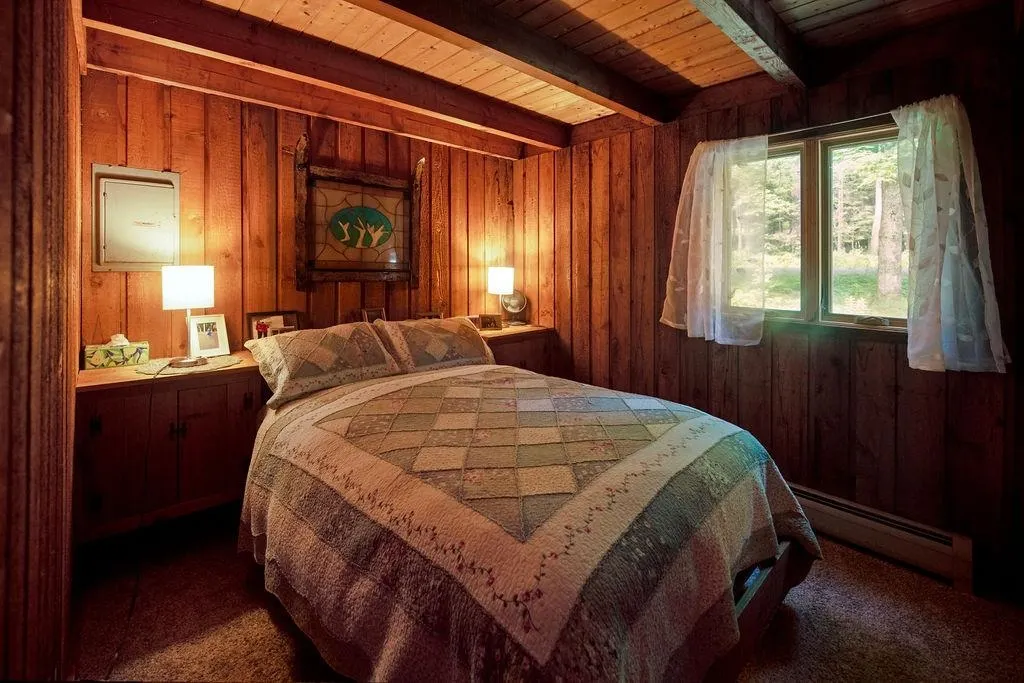
| Room 5 Type | Bedroom |
| Room 5 Level | 1 |
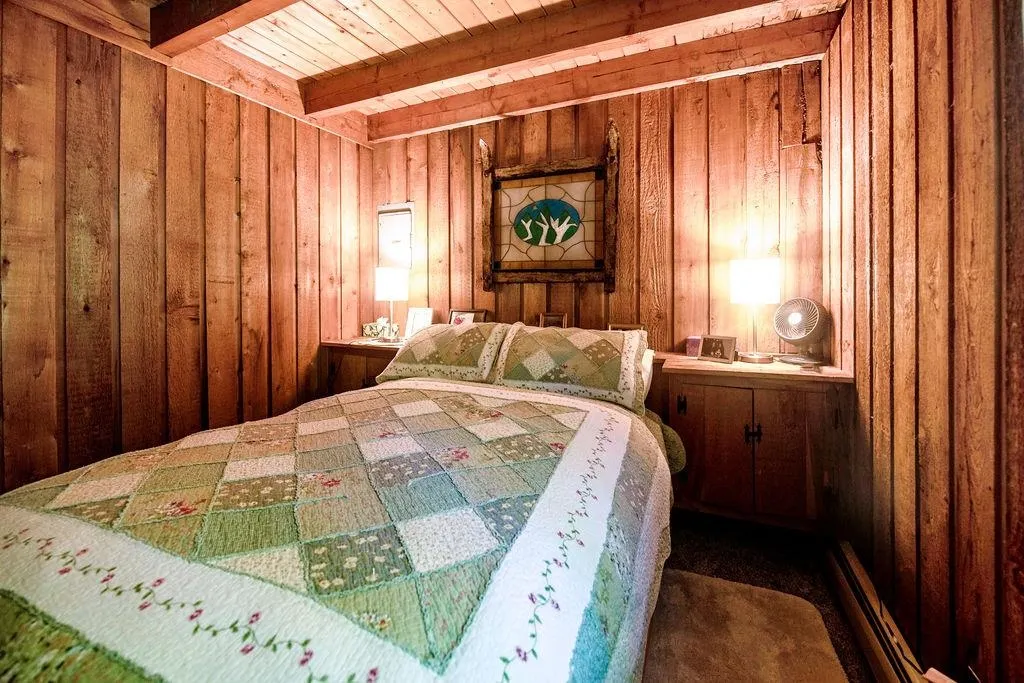
| Room 5 Dimensions | 9x11 |
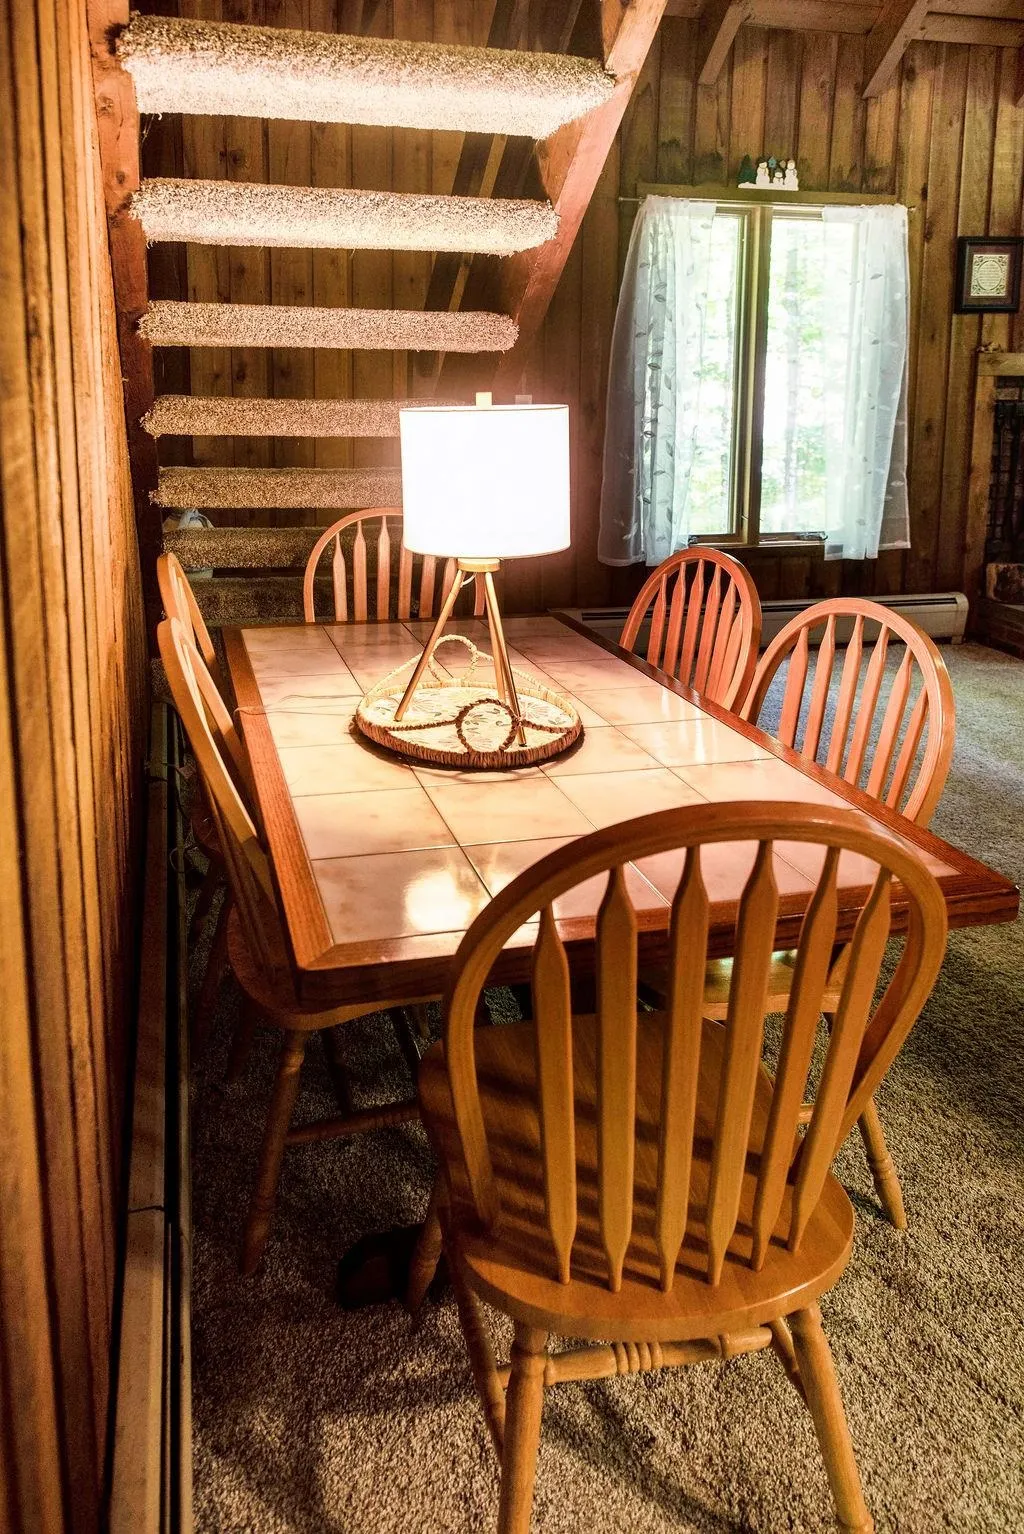
| Room 4 Type | Dining Room |
| Room 4 Level | 1 |
| Room 4 Dimensions | 10z8 |
| Room 3 Type | Living Room |
| Room 3 Level | 1 |
| Room 3 Dimensions | 16x12 |
| Room 2 Type | Foyer |
| Room 2 Level | 1 |
| Room 2 Dimensions | 6x8 |
| Room 1 Type | Kitchen |
| Room 1 Dimensions | 8x10 |
Exterior Features
| Lot Features | Corner,Country Setting,Ski Area,Subdivision,Trail/Near Trail,Wooded,Near Country Club,Near Golf Course,Near Shopping,Near Skiing,Near Snowmobile Trails,Neighborhood,Near School(s) |
|---|---|
| Driveway | Gravel |
| Lot Size Area | 0.44 |
| Water Source | Community |
| Foundation | Block |
| Color | Grey |
| Road Frontage Length | 100 |
| Road Frontage Type | Gravel,Public |
| Surveyed | Yes |
| Lot Size Square Feet | 19166 |
Amenities
- Foreclosure
- Views
- Short Sale
- New Construction
- Adult 55+
- Lease To Own
- No HOA Fees
- Furnished
- Primary On Main
- Air Conditioning
- Seller Finance
- Green
- Fixer Upper
- Horse
- Golf
- Fireplace
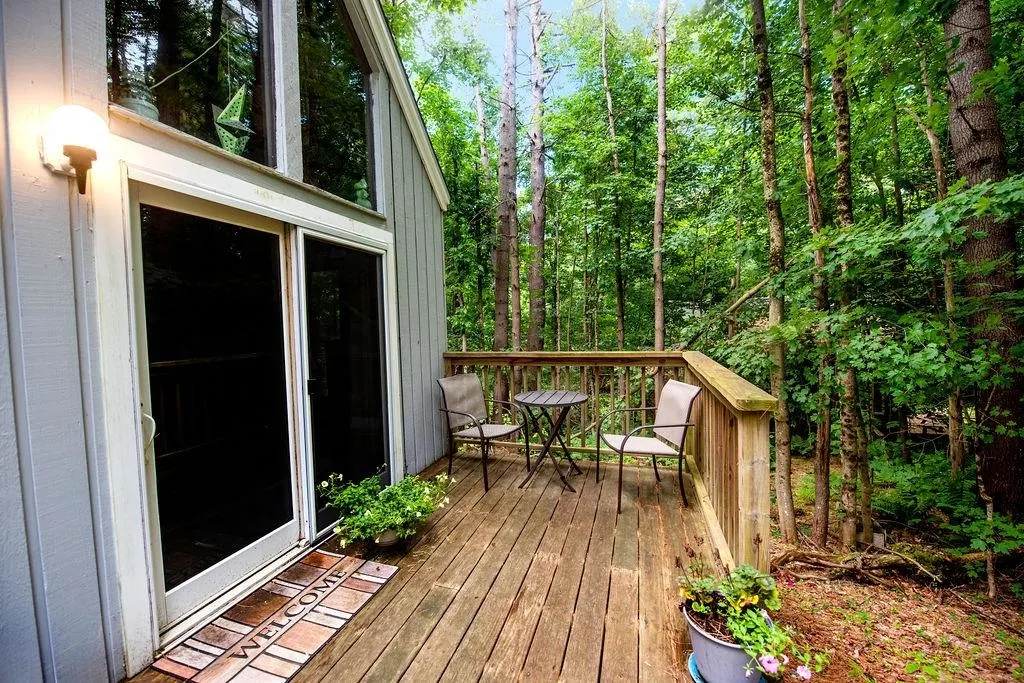
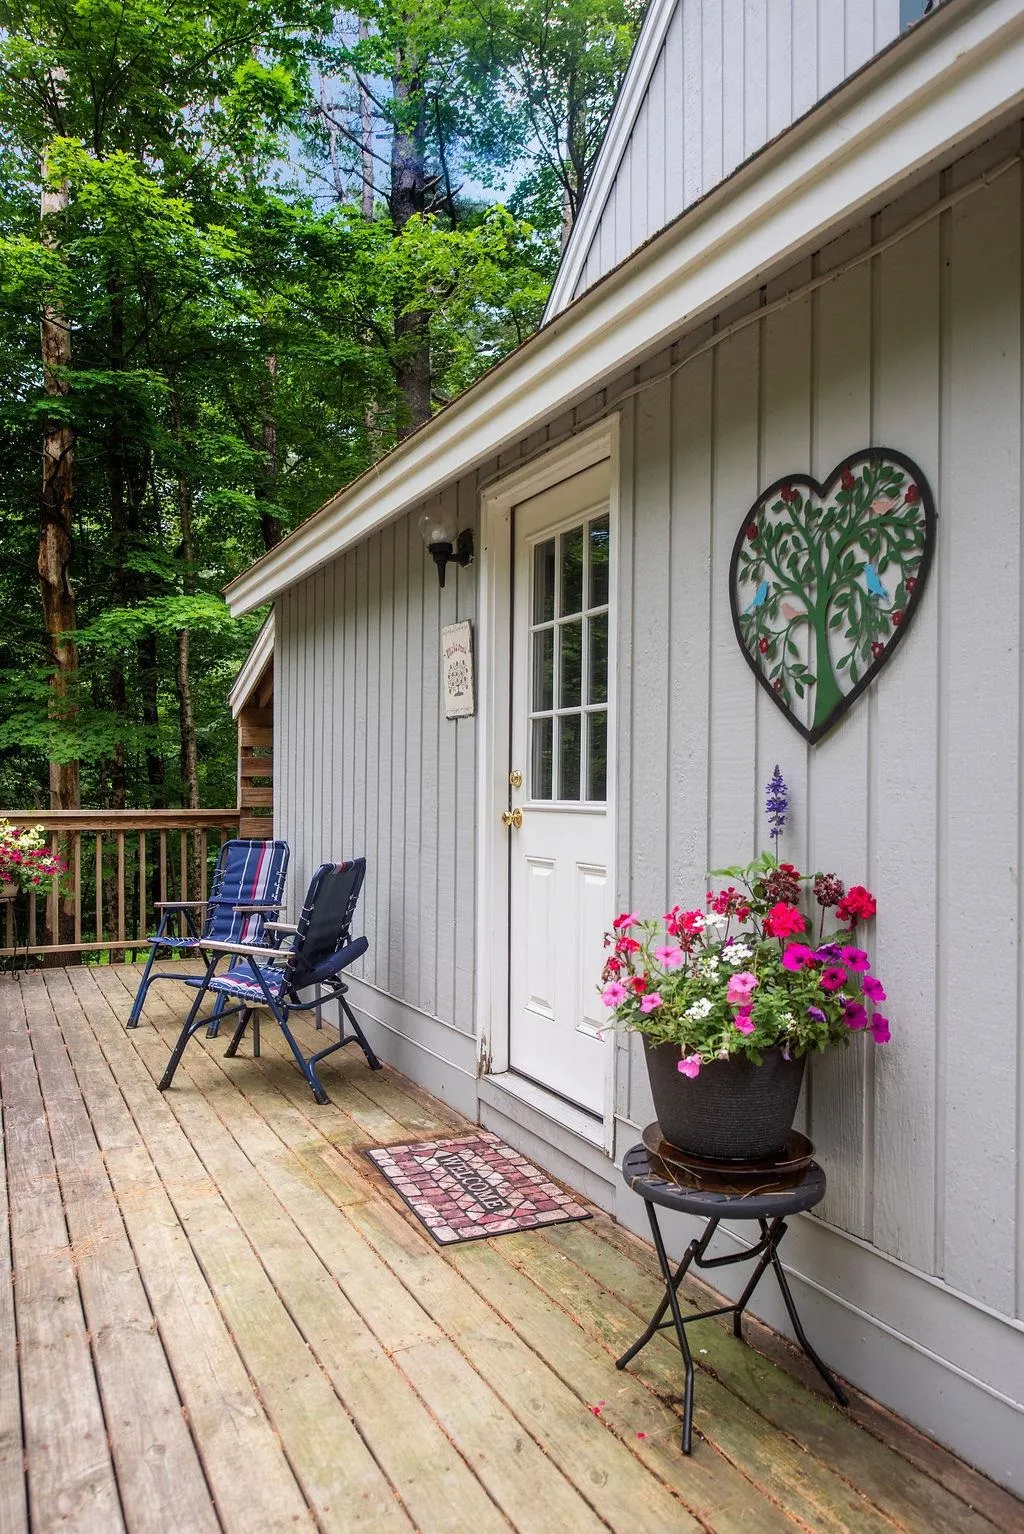
- Deck
- Garage
- Basement
- Pool
Property vs Single Family Average in 05363
Statistics provided by Inside Real Estate
Price
Year Built
Visits
 Massachusetts MLS Property Info Network (MLSPIN) - The property listing data and information set forth herein were provided to MLS Property Information Network, Inc. from third party sources, including sellers, lessors and public records, and were compiled by MLS Property Information Network, Inc. The property listing data and information are for the personal, non commercial use of consumers having a good faith interest in purchasing or leasing listed properties of the type displayed to them and
 Copyright 2026 PrimeMLS. All rights reserved. This information is deemed reliable, but not guaranteed. The data relating to real estate displayed on
this Site comes in part from the IDX Program of PrimeMLS. The information
being provided is for consumers' personal, non-commercial use and may
not be used for any purpose other than to identify prospective properties
consumers may be interested in purchasing. Data last updated September 22, 2026 3:35 AM UTC
Copyright 2026 PrimeMLS. All rights reserved. This information is deemed reliable, but not guaranteed. The data relating to real estate displayed on
this Site comes in part from the IDX Program of PrimeMLS. The information
being provided is for consumers' personal, non-commercial use and may
not be used for any purpose other than to identify prospective properties
consumers may be interested in purchasing. Data last updated September 22, 2026 3:35 AM UTC
