
Address
56 Stevens Hill Road, Colebrook, NH
Price
$ 665,000
Property Attributes
- MLS#5068835
- TypeSingle Family
- Listing Status Active
- CountyCOOS
- CityColebrook
- AreaCoos
- Zip03576
- StyleGambrel
- Year Built1982
- Price$ 665,000
- Bedrooms3
- Full Bathrooms1
- Half Bathrooms1
- Sqr Footage3363
- Lot Size5.3 Acres
Data Source:
PrimeMLS
Property Description
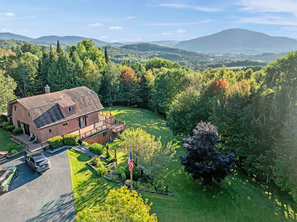
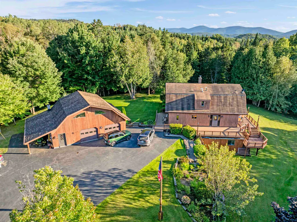
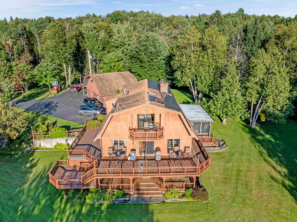
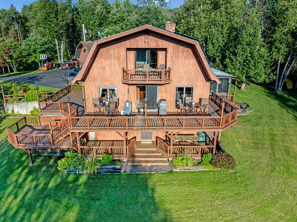
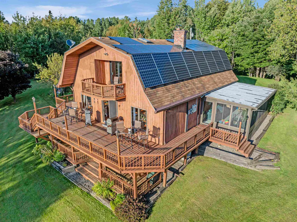
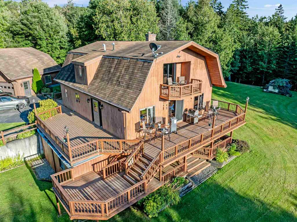
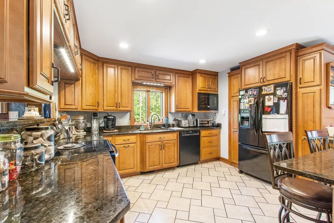
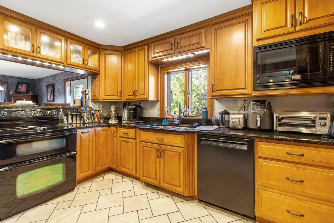
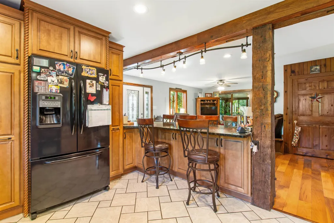
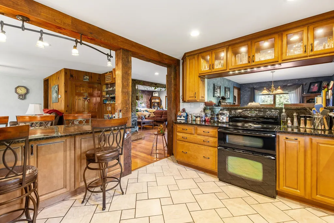
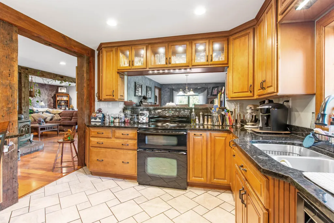
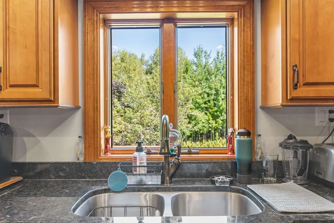
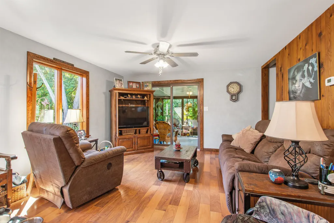
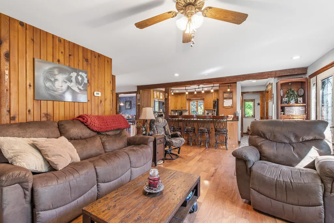
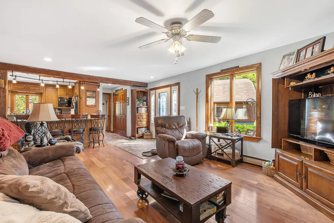
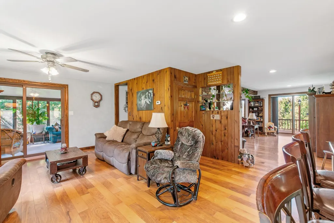
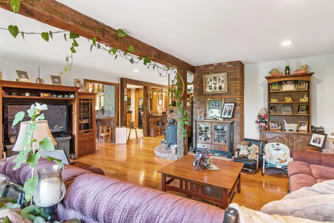
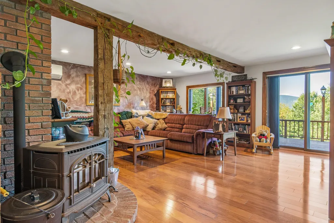
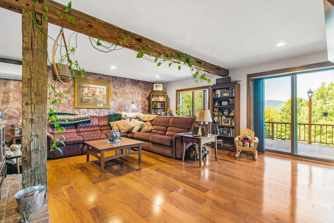
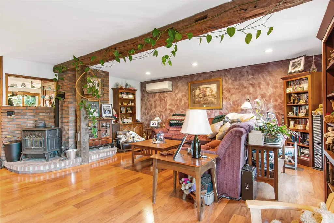
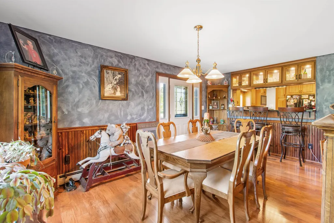
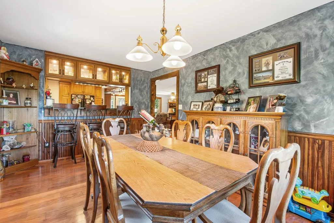
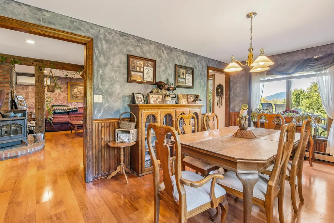
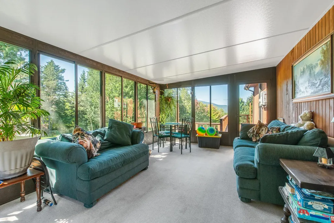
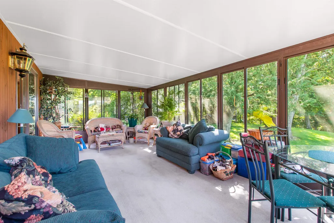
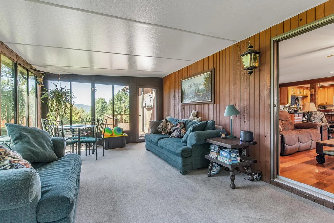
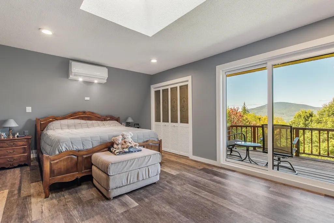
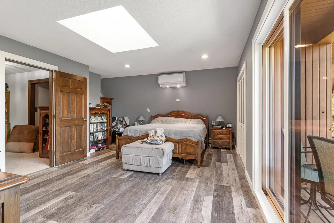
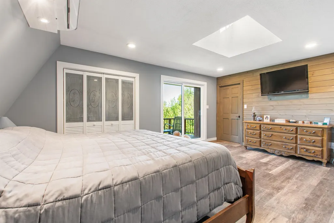
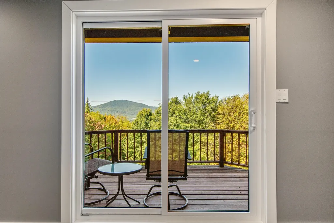
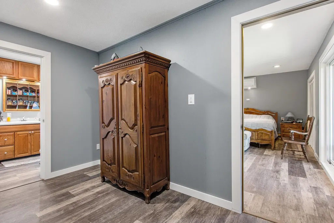
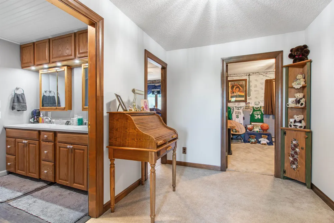
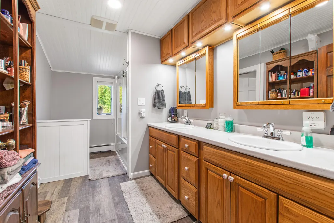
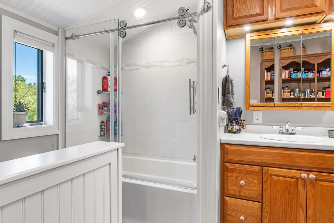
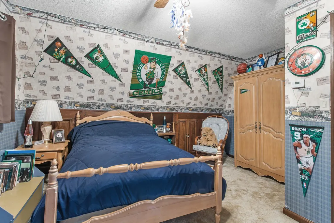
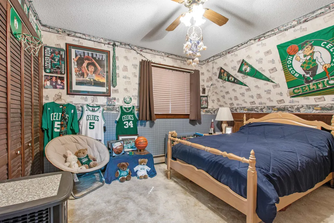
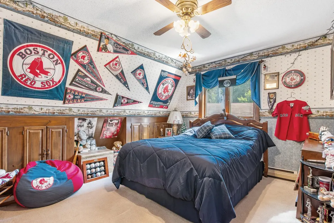
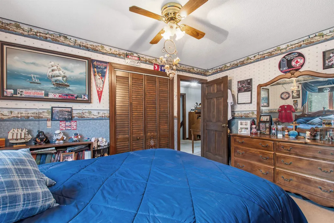
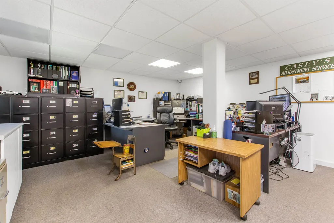
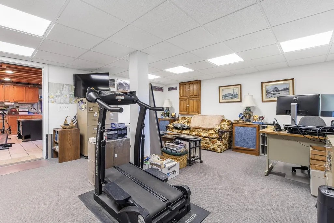

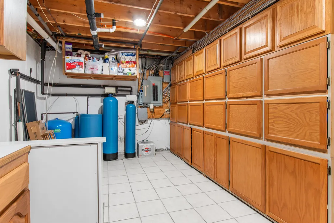
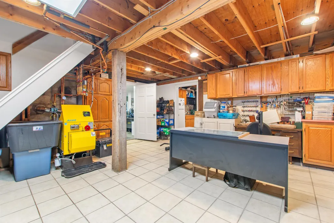
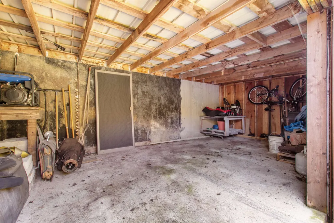
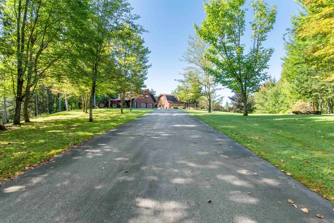
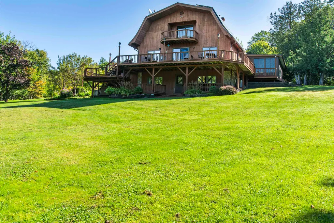
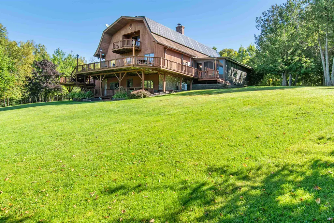
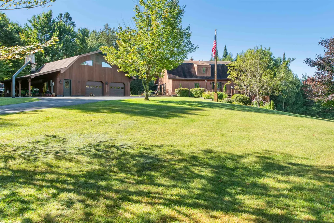
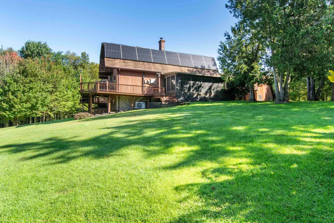
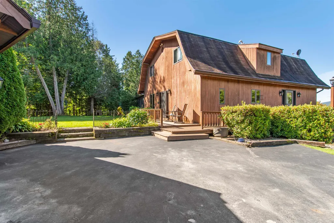
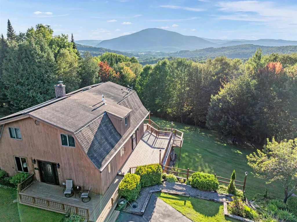
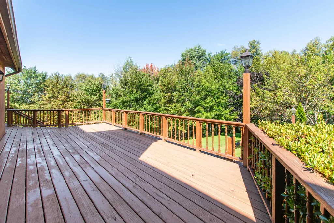
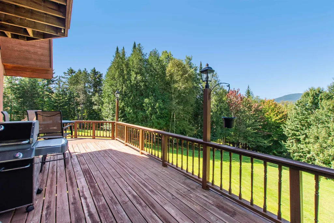
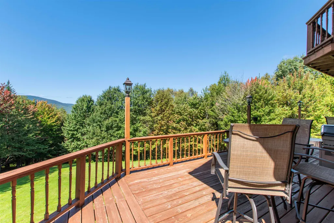
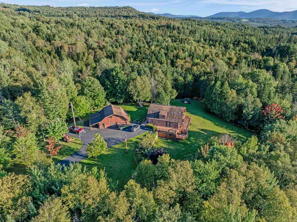
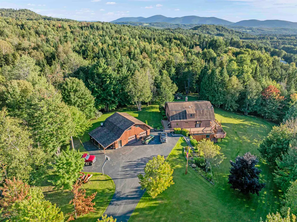
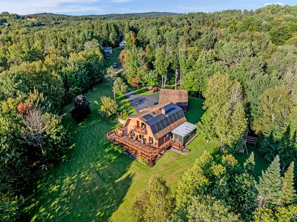
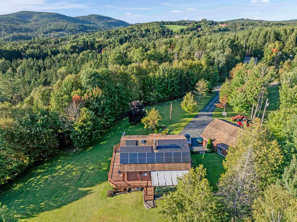
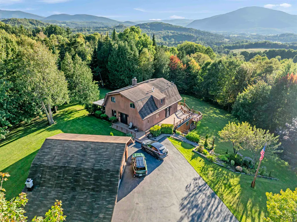
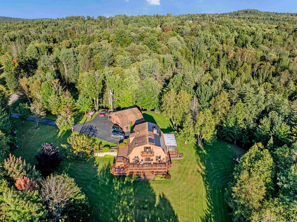
Beautifully manicured home nestled on a +/-5.30-acre lot situated on a quiet town maintained dead end road. This meticulously maintained residence features numerous updates, including a new furnace, a primary bedroom with new flooring, lighting, accent wall, mini split system, new sliders for the private balcony which makes it a perfect spot to enjoy the mountain views. The spacious primary bedroom also has a new walk-in closet. Upstairs also includes 2 additional bedrooms and an updated full bathroom with a modern tub/shower, new fixtures, lighting and flooring. The main level offers an open concept newly renovated kitchen, family room and living room enhanced by a cozy pellet stove and another mini split for comfort, formal dining room, a half bathroom and large sunroom. The bright partially finished basement features a walk out entrance, currently serving as an office but could easily be converted into an in-law suite or additional living space, complete with a half bathroom, laundry area and workshop or hobby space with ample storage. Enjoy multiple wrap around decks perfect for outdoor entertaining with additional storage for recreational vehicles or lawn equipment. The large, heated garage includes storage above and a lean-to all accessible by a paved driveway. Outback there is a children's playset, and the house is complete with solar panels on the roof making this home energy efficient. This property truly has it all.
| Elementary School | Middle School | High School |
|---|---|---|
| Colebrook Elementary | Colebrook Elementary School | Colebrook Academy High School |
| Price History | |
|---|---|
| 11/7/2025 | Listed $750,000 |
| 5/11/2026 | 5$715,000 |
| 5/26/2026 | 3$695,000 |
| 7/24/2026 | 5$665,000 |
General Features
| Road Frontage | TBD |
|---|---|
| Sewer | 1000 Gallon,Concrete,Leach Field,Private |
| Heating | Oil,Pellet Stove,Baseboard,Hot Water,Multi Zone,Mini Split |
| Cooling | Mini Split |
| Utilities | Telephone Available |
| Possession | At Closing |
| Roof | Shingle |
| Garage | Yes |
| Flood Zone | No |
| Zoning | RURAL |
| Full Baths | 1 |
| Half Baths | 1 |
| Bathrooms | 2 |
| Year Built | 1982 |
| Electric | 200+ Amp Service |
| Style | Gambrel |
| Stories Count | 2 |
| Type | Single Family |
| Property Condition | Existing |
| Tax Year | 2024 |
| Covenants | Unknown |
| Construction Materials | Wood Frame |
| Directions | From downtown Colebrook,turn right by the old Howards Restuarant onto route 145,continue on route 145,turn right onto South Hill Road,Turn Right onto Stevens Hill Road,Property is on your Right,Sign |
| High School | Colebrook Academy |
| City | Colebrook |
| Property Class | Residential |
| School District | Colebrook School District |
| Seasonal | No |
| Elementary School | Colebrook Elementary |
| Middle School | Colebrook Elementary School |
| DOM | 316 |
| Price Per Sq Ft Total AG | 244.22 |
| Last Updated | 09/03/2026 16:15:02 |
Interior Features
| Basement Description | Climate Controlled,Concrete,Partially Finished,Interior Stairs,Storage Space,Unfinished,Interior Access,Exterior Access |
|---|---|
| Basement | Yes |
| Beds | 3 |
| Total Rooms | 13 |
| Room 1 Level | 1 |
| Internet | High Speed Intrnt at Site |
| Total Finished Area | 3363 |
| Rooms: Level B | Level B: 1/2 Bathroom,Level B: Office/Study,Level B: Other |
| Rooms: Level 2 | Level 2: Bedroom,Level 2: Full Bathroom |
| Rooms: Level 1 | Level 1: 1/2 Bathroom,Level 1: Dining Room,Level 1: Family Room,Level 1: Kitchen,Level 1: Living Room,Level 1: Sunroom |
| Room 9 Type | Bedroom |
| Room 9 Level | 2 |
| Room 8 Type | Bedroom |
| Room 8 Level | 2 |
| Room 7 Type | Bedroom |
| Room 7 Level | 2 |
| Room 6 Type | Sunroom |
| Room 6 Level | 1 |
| Room 5 Type | Bathroom Half |
| Room 5 Level | 1 |
| Room 4 Type | Living Room |
| Room 4 Level | 1 |
| Room 3 Type | Dining Room |
| Room 3 Level | 1 |
| Room 2 Type | Family Room |
| Room 2 Level | 1 |
| Room 13 Type | Office/Study |
| Room 13 Level | Basement |
| Room 12 Type | Bathroom Half |
| Room 12 Level | Basement |
| Room 11 Type | Other |
| Room 11 Level | Basement |
| Room 10 Type | Bathroom Full |
| Room 10 Level | 2 |
| Room 1 Type | Kitchen |
| Basement Access Type | Interior |
Exterior Features
| Lot Features | Country Setting,Hilly,Level,Mountain View,Secluded,Trail/Near Trail,View,Wooded |
|---|---|
| Driveway | Paved |
| Lot Size Area | 5.3 |
| Water Source | Drilled Well |
| Garage Capacity | 2 |
| Foundation | Concrete |
| Lot | 29 |
| Color | Brown |
| Road Frontage Type | Dead End,Gravel,Public |
| Surveyed | Unknown |
| Lot Size Square Feet | 230868 |
Amenities
- Foreclosure
- Views
- Short Sale
- New Construction
- Adult 55+
- Lease To Own
- No HOA Fees
- Furnished
- Primary On Main
- Air Conditioning
- Seller Finance
- Green
- Fixer Upper
- Horse
- Golf
- Fireplace
- Deck
- Garage
- Basement
- Pool
Property vs Single Family Average in 03576
Statistics provided by Inside Real Estate
Price
Year Built
Visits
 Massachusetts MLS Property Info Network (MLSPIN) - The property listing data and information set forth herein were provided to MLS Property Information Network, Inc. from third party sources, including sellers, lessors and public records, and were compiled by MLS Property Information Network, Inc. The property listing data and information are for the personal, non commercial use of consumers having a good faith interest in purchasing or leasing listed properties of the type displayed to them and
 Copyright 2026 PrimeMLS. All rights reserved. This information is deemed reliable, but not guaranteed. The data relating to real estate displayed on
this Site comes in part from the IDX Program of PrimeMLS. The information
being provided is for consumers' personal, non-commercial use and may
not be used for any purpose other than to identify prospective properties
consumers may be interested in purchasing. Data last updated September 20, 2026 3:24 AM UTC
Copyright 2026 PrimeMLS. All rights reserved. This information is deemed reliable, but not guaranteed. The data relating to real estate displayed on
this Site comes in part from the IDX Program of PrimeMLS. The information
being provided is for consumers' personal, non-commercial use and may
not be used for any purpose other than to identify prospective properties
consumers may be interested in purchasing. Data last updated September 20, 2026 3:24 AM UTC
