
Open House Sun, Sep 20th 12:00 PM - 02:00 PM
Address
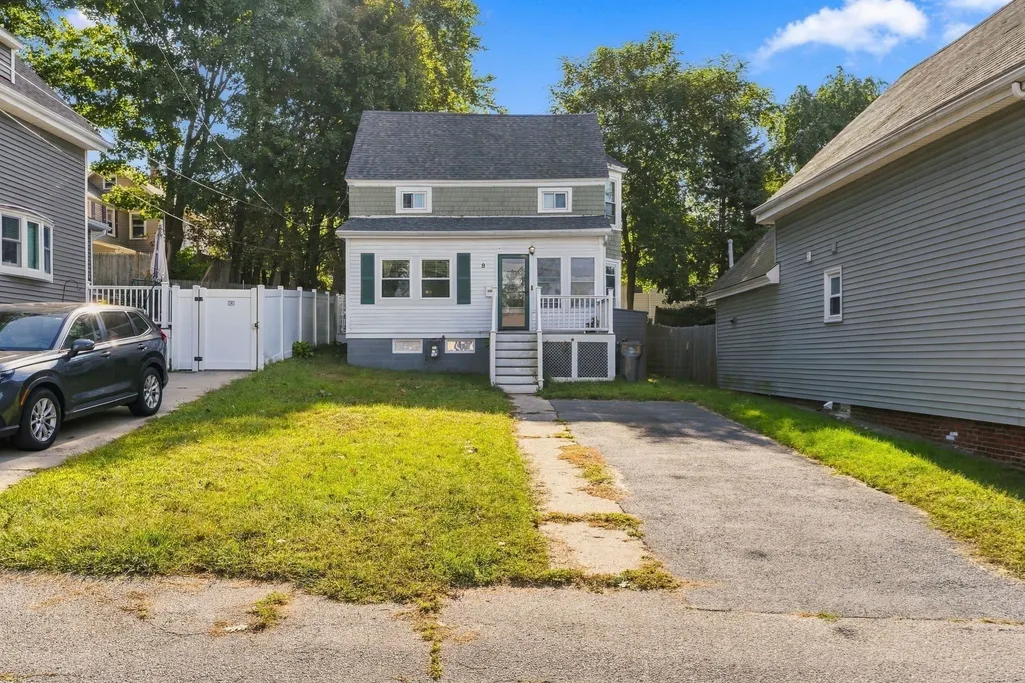
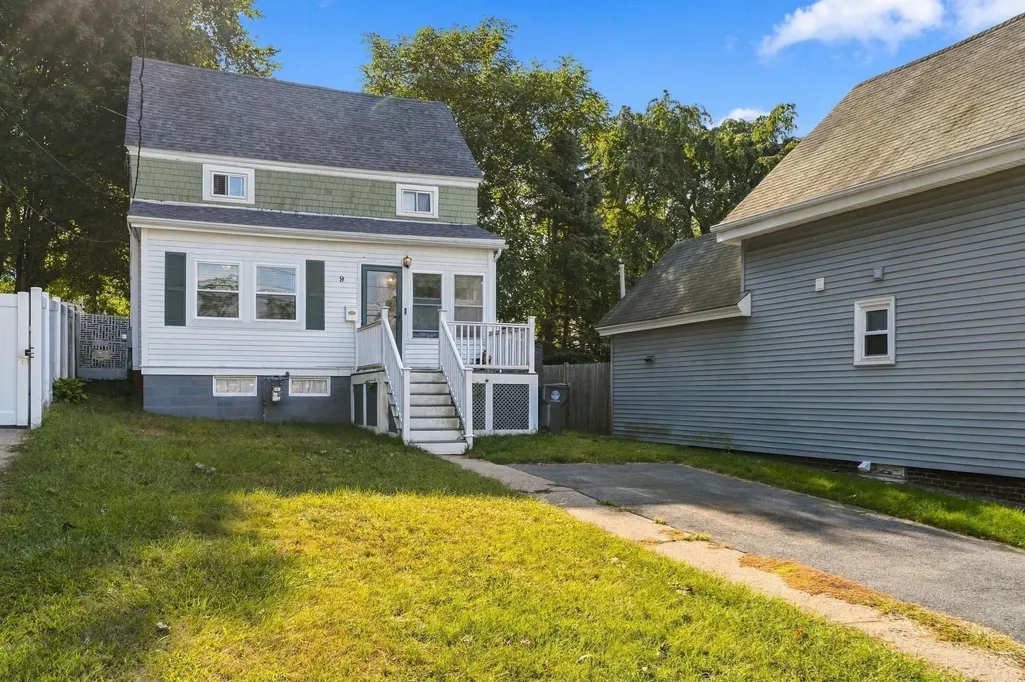
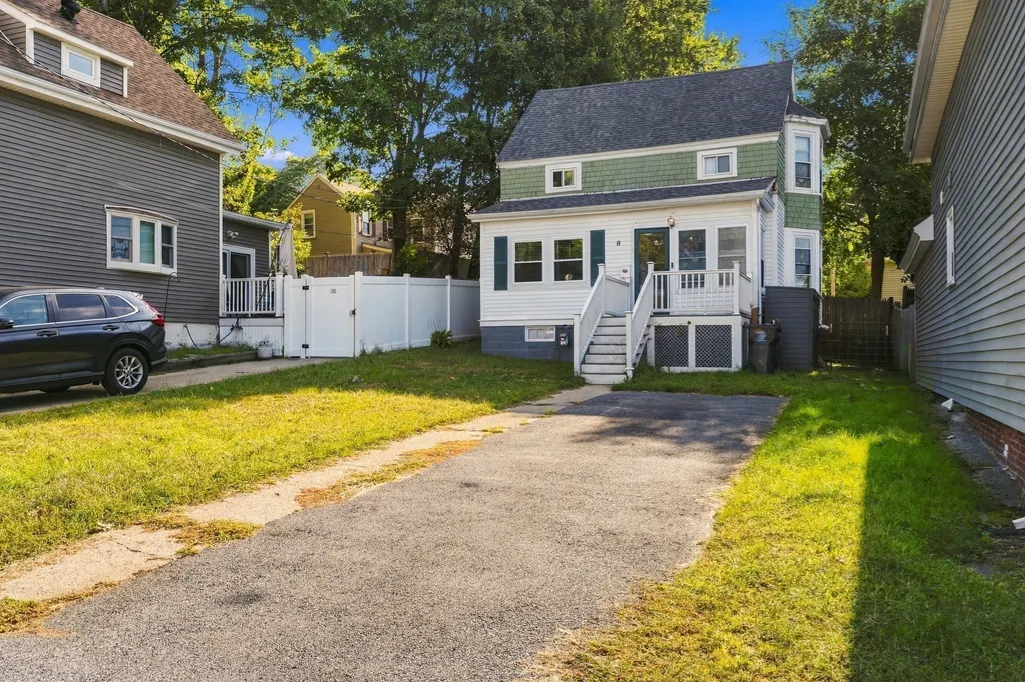
9 Mechanic St, Haverhill, MA
Price
$ 449,000
Property Attributes
- MLS#73578163
- TypeSingle Family
- Listing Status New
- CountyESSEX
- CityHaverhill
- AreaRiverside
- Zip01830
- StyleColonial
- Year Built1900
- Taxes$ 4524
- Price$ 449,000
- Bedrooms3
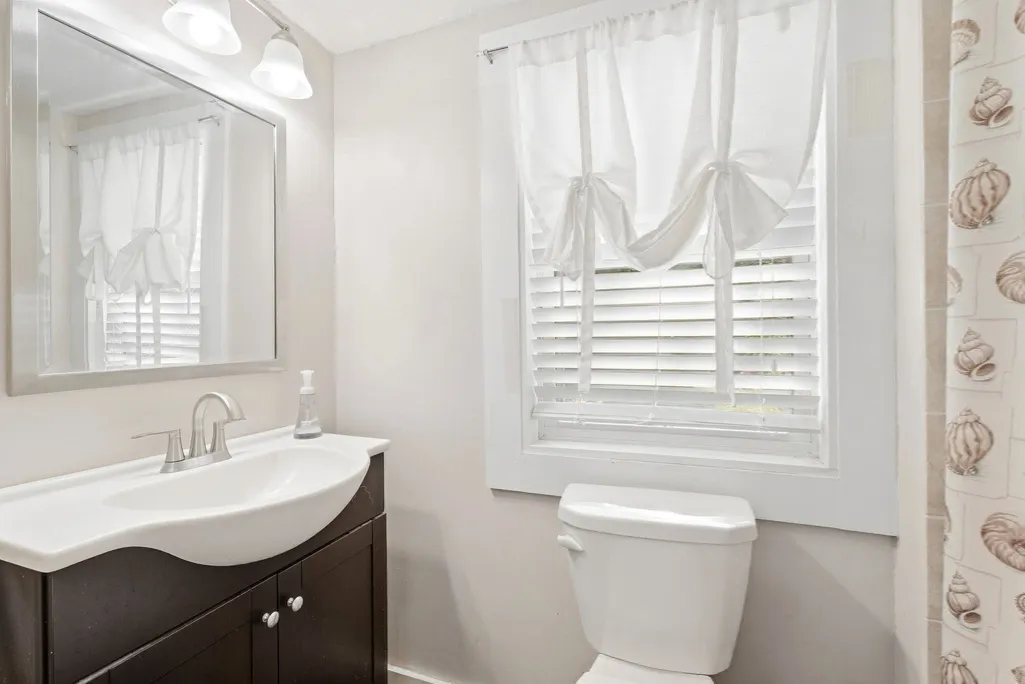
- Full Bathrooms1
- Half Bathrooms1
- Sqr Footage1108
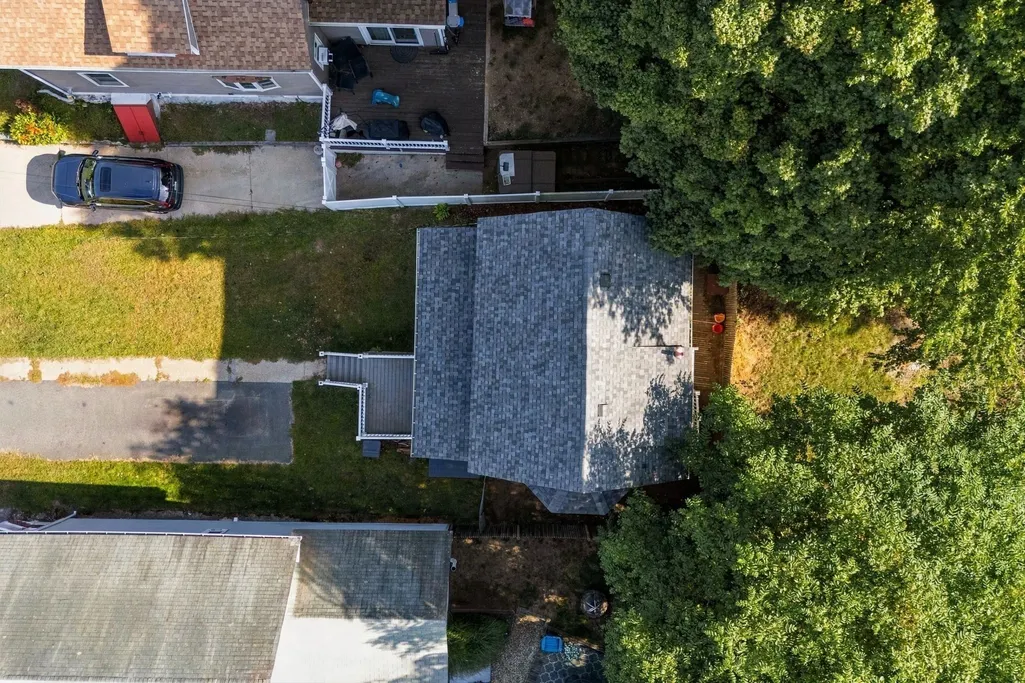
- Lot Size0.07 Acres
Data Source:
Massachusetts MLS Property Info Network (MLSPIN)
Property Description
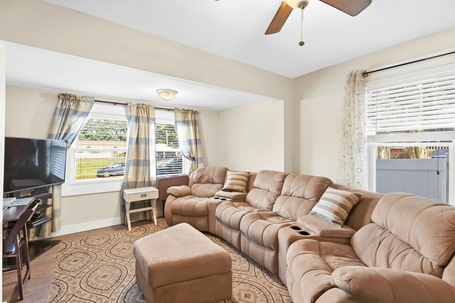
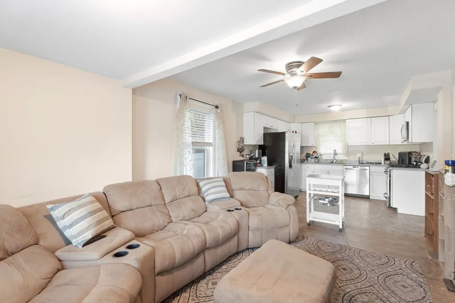
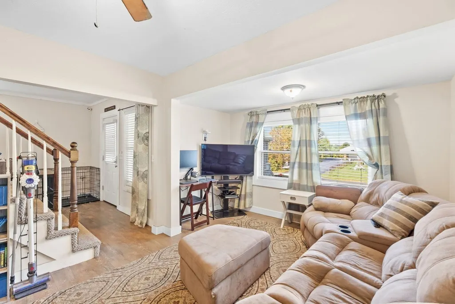
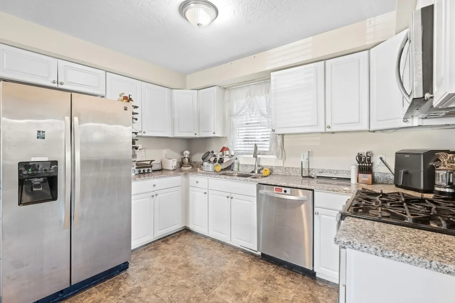
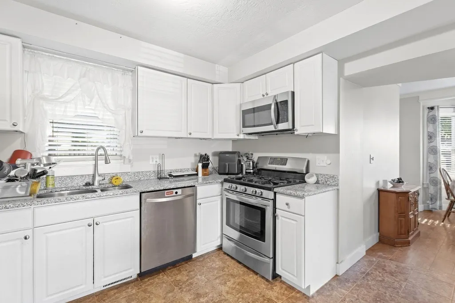
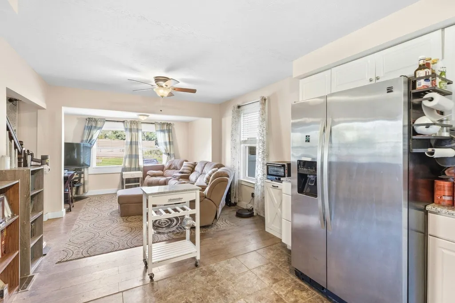
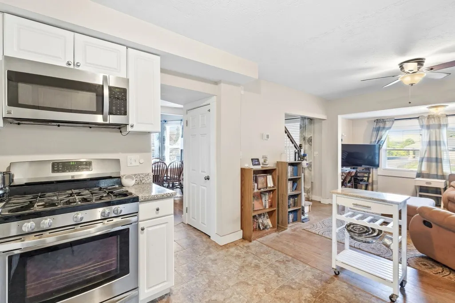
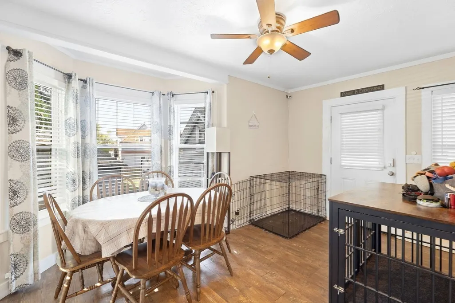
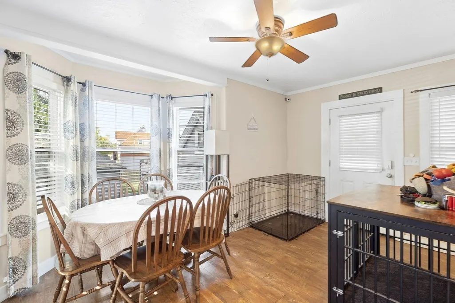
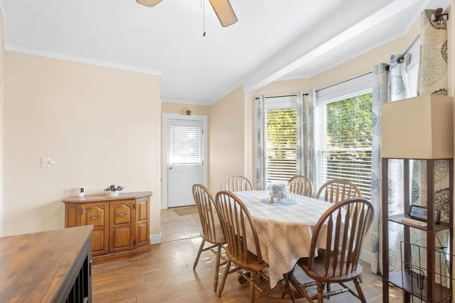
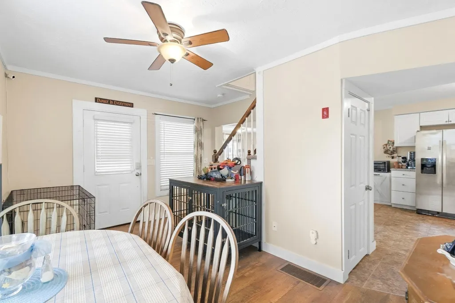
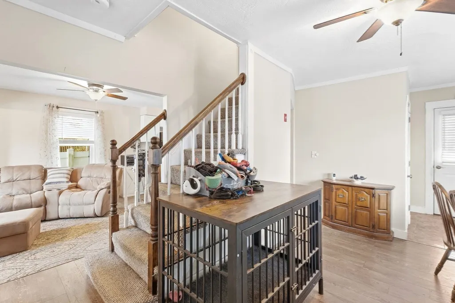
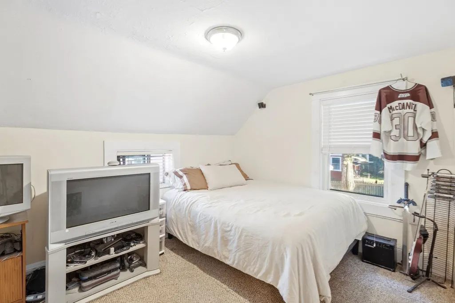
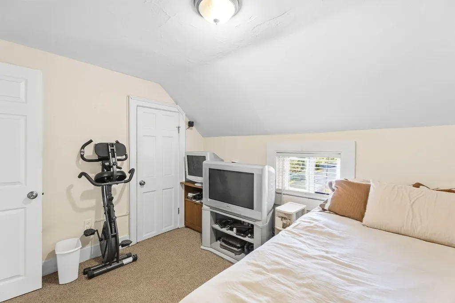
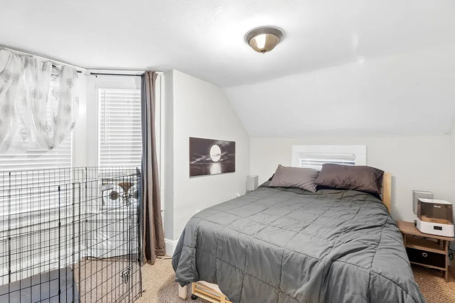
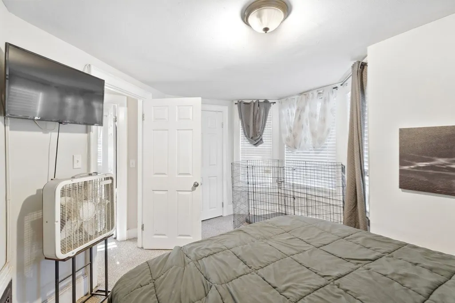
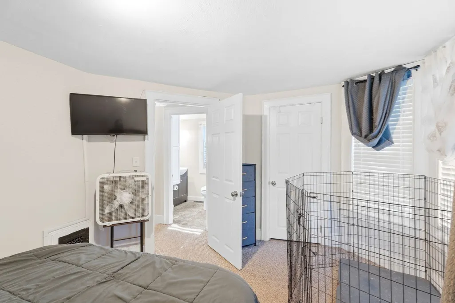
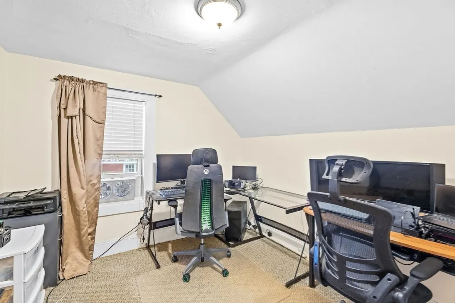
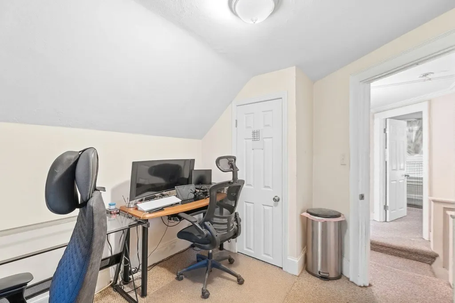
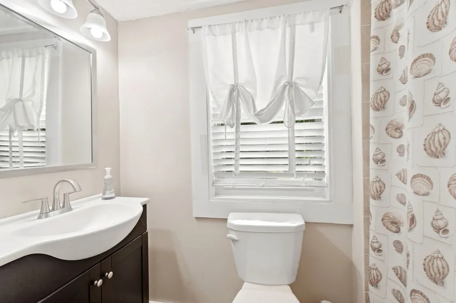
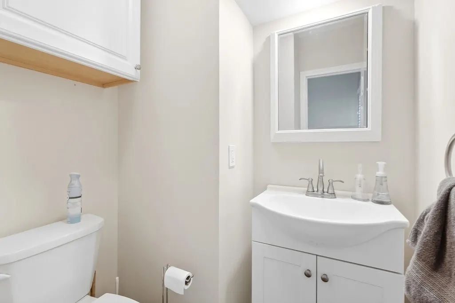
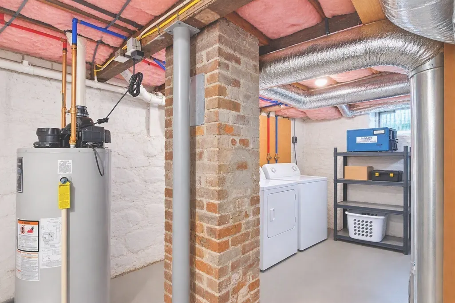
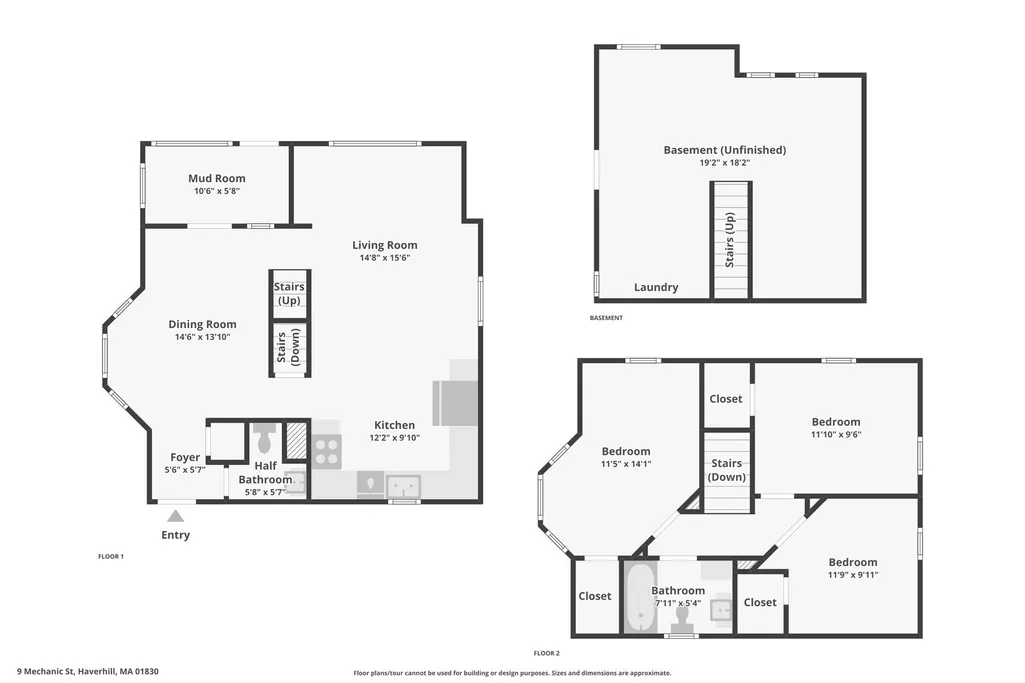
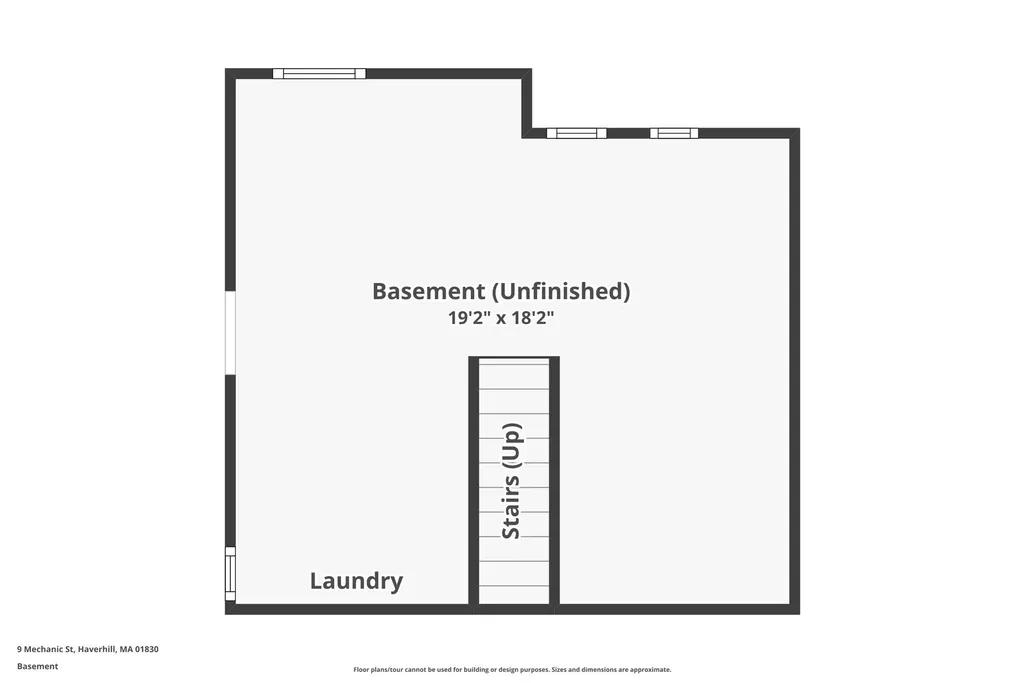
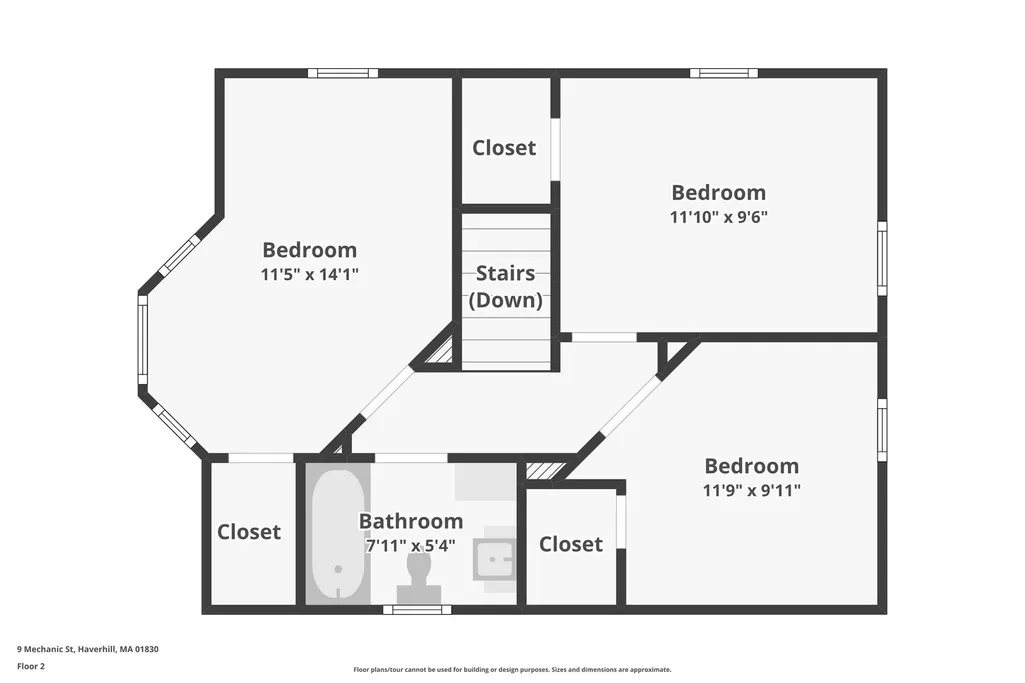
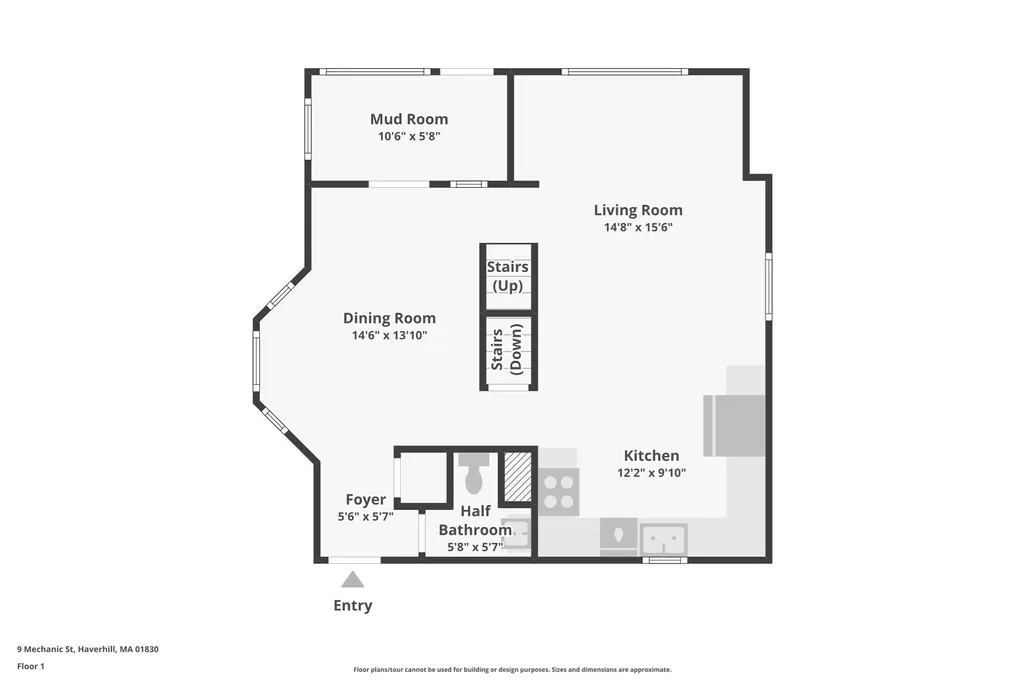
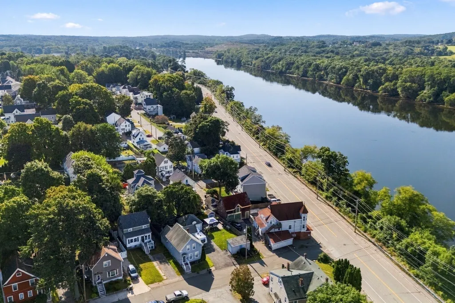
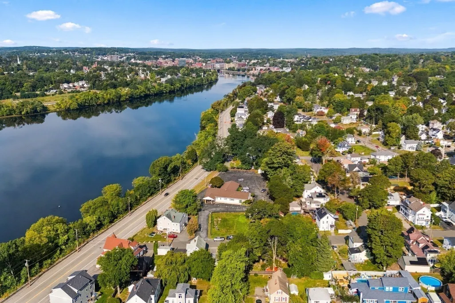
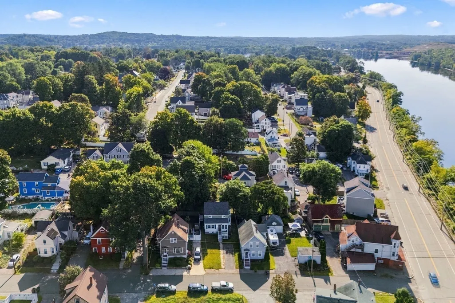
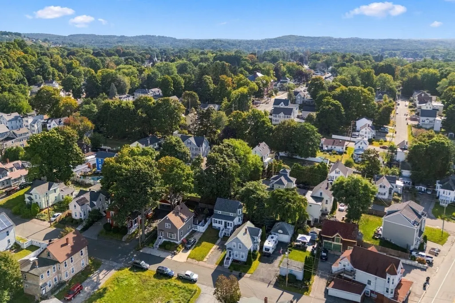
Presenting an exceptional opportunity at 9 Mechanic Street, Haverhill, MA! Nestled in the highly desirable Riverside neighborhood, this charming and recently remodeled Colonial is ready to welcome its next owner. The bright, modern kitchen features granite countertops, stainless steel appliances, abundant cabinetry, and durable tile flooring. An open-concept kitchen and living room create the perfect space for everyday living and entertaining, while the dining room boasts a beautiful bay window that fills the space with natural light. The first floor also offers a convenient half bath. Upstairs, you'll find three comfortable bedrooms, including one with a bay window showcasing views of the Merrimack River. A full bath and walk-up attic provide additional functionality and storage potential. The spacious basement includes a washer and dryer and offers ample storage space. Relax and enjoy your morning coffee on the enclosed front porch or entertain guests in the private backyard featuring a stone patio. Combining classic Colonial charm with modern updates, this move-in-ready home is a must-see! Don't miss your chance to own this Riverside gem with river views, updated finishes, and a fantastic location close to everything Haverhill has to offer.
| Elementary School | Middle School | High School |
|---|---|---|
| Golden Hill Elementary School | Nettle Middle School | Haverhill High School |
| Price History | |
|---|---|
| 9/18/2026 | Listed $449,000 |
General Features
| Sewer | Public Sewer |
|---|---|
| Heating | Forced Air,Natural Gas |
| Cooling | Window Unit(s) |
| Utilities | for Gas Range,for Gas Oven,for Electric Dryer,Washer Hookup |
| Roof | Shingle |
| Appliances | Gas Water Heater,Water Heater,Range,Dishwasher,Disposal,Microwave,Refrigerator,Washer,Dryer |
| Zoning | 1 |
| Patio/Porch Features | Porch - Enclosed,Patio |
| Architectural Style | Colonial |
| Construction Materials | Frame |
| Year Built | 1900 |
| Electric | 220 Volts,Circuit Breakers,100 Amp Service |
| Property Subtype | Single Family Residence |
| Tax Year | 2026 |
| Parcel Number | M:0414 B:0145 L:004A,1923099 |
| Community Features | Public Transportation,Shopping,Park,Walk/Jog Trails,Golf,Medical Facility,Highway Access,House of Worship,Marina,Private School,Public School,T-Station,University |
| County | Essex |
| Property Type | Residential |
| HOA | No |
| Garage Y/N | No |
| Total Rooms | 6 |
| Full Baths | 1 |
| Status | New |
| Directions | Off of Water Street |
| High School | Haverhill High School |
| City | Haverhill |
| Disclosures | Floor plans are for marketing purposes only and have been created with a digital tool. Measurements should be verified for accuracy. Seller makes no representation/warranties.Buyer/Buyer agent to pe |
| Senior Community Y/N | No |
| MLS Area | Riverside |
| Lot Size Units | Acres |
| Lot Size Square Feet | 3171 |
| Elementary School | Golden Hill Elementary School |
| Property Attached Y/N | No |
| Year Built Details | Approximate |
| Tax Annual Amount | 4524 |
| Home Warranty Y/N | No |
| Middle/Junior High School | Nettle Middle School |
| Building Area Units | Square Feet |
| Primary Bedroom Level | Second |
| Standard Status | Active |
| Year Built Source | Public Records |
| Tax Assessed Value | 426400 |
| Certified Treated | Unknown |
Interior Features
| Interior Amenities | Walk-up Attic,Internet Available - Broadband |
|---|---|
| Basement | Full |
| Flooring | Tile,Carpet,Laminate |
| Kitchen Level | First |
| Air Conditioning Y/N | Yes |
| Heating Y/N | Yes |
| Window Features | Insulated Windows |
| Fireplace Y/N | No |
| Above Grade Finished Area | 1108 |
| Half Baths | 1 |
| Laundry Features | Gas Dryer Hookup,Washer Hookup,In Basement,Electric Dryer Hookup |
| Total Bedrooms | 3 |
| Living Room Level | First |
| LivingAreaSource | Public Record |
| Kitchen Features | Flooring - Stone/Ceramic Tile,Countertops - Stone/Granite/Solid,Open Floorplan,Stainless Steel Appliances |
| Total Baths | 2 |
| Living Room Features | Ceiling Fan(s),Flooring - Laminate,Open Floorplan |
| Bedroom 3 Features | Closet,Flooring - Wall to Wall Carpet |
| Bedroom 2 Features | Closet,Flooring - Wall to Wall Carpet,Attic Access |
| Dining Room Features | Ceiling Fan(s),Flooring - Laminate,Window(s) - Bay/Bow/Box |
| Kitchen Area | 110 |
| Kitchen Length | 10 |
| Kitchen Width | 11 |
| Primary on Main | 99 |
| Second Bedroom Length | 9 |
| Second Bedroom Width | 11 |
| Bedroom 3 Area | 81 |
| Bedroom 3 Length | 9 |
| Bedroom 3 Width | 9 |
| Dining Room Area | 8 |
| Dining Room Width | 13 |
| Living Room Area | 154 |
| Living Room Length | 11 |
| Living Room Width | 14 |
| Primary Bedroom Area | 130 |
| Primary Bedroom Features | Walk-In Closet(s),Flooring - Wall to Wall Carpet,Window(s) - Bay/Bow/Box |
| Primary Bedroom Length | 10 |
| Primary Bedroom Width | 13 |
| Dining Room Level | First |
| Dining Room Area | 104 |
| Bedroom 3 Level | Second |
| Second Bedroom Level | Second |
| Bathroom 1 Level | First |
| Bathroom 2 Level | Second |
Exterior Features
| Exterior Amenities | Porch - Enclosed,Patio |
|---|---|
| Parking Features | Paved Drive,Off Street,Paved |
| Water Source | Public |
| Total Parking | 2 |
| Lot Size Area | 0.07 |
| Foundation Details | Stone |
| Spa | No |
| Building Area Total | 1108 |
| Lot Size Acres | 0.07 |
| Road Surface Type | Paved |
| Waterfront Y/N | No |
| Door Features | Storm Door(s) |
| Foundation Area | 672 |
| Road Frontage Type | Public |
Amenities
- Foreclosure
- Views
- Short Sale
- New Construction
- Adult 55+
- Lease To Own
- No HOA Fees
- Furnished
- Primary On Main
- Air Conditioning
- Seller Finance
- Green
- Fixer Upper
- Horse
- Golf
- Fireplace
- Deck
- Garage
- Basement
- Pool
Property vs Single Family Average in 01830
Price
Taxes
Year Built
 Massachusetts MLS Property Info Network (MLSPIN) - The property listing data and information set forth herein were provided to MLS Property Information Network, Inc. from third party sources, including sellers, lessors and public records, and were compiled by MLS Property Information Network, Inc. The property listing data and information are for the personal, non commercial use of consumers having a good faith interest in purchasing or leasing listed properties of the type displayed to them and
 Copyright 2026 PrimeMLS. All rights reserved. This information is deemed reliable, but not guaranteed. The data relating to real estate displayed on
this Site comes in part from the IDX Program of PrimeMLS. The information
being provided is for consumers' personal, non-commercial use and may
not be used for any purpose other than to identify prospective properties
consumers may be interested in purchasing. Data last updated September 20, 2026 3:24 AM UTC
Copyright 2026 PrimeMLS. All rights reserved. This information is deemed reliable, but not guaranteed. The data relating to real estate displayed on
this Site comes in part from the IDX Program of PrimeMLS. The information
being provided is for consumers' personal, non-commercial use and may
not be used for any purpose other than to identify prospective properties
consumers may be interested in purchasing. Data last updated September 20, 2026 3:24 AM UTC
